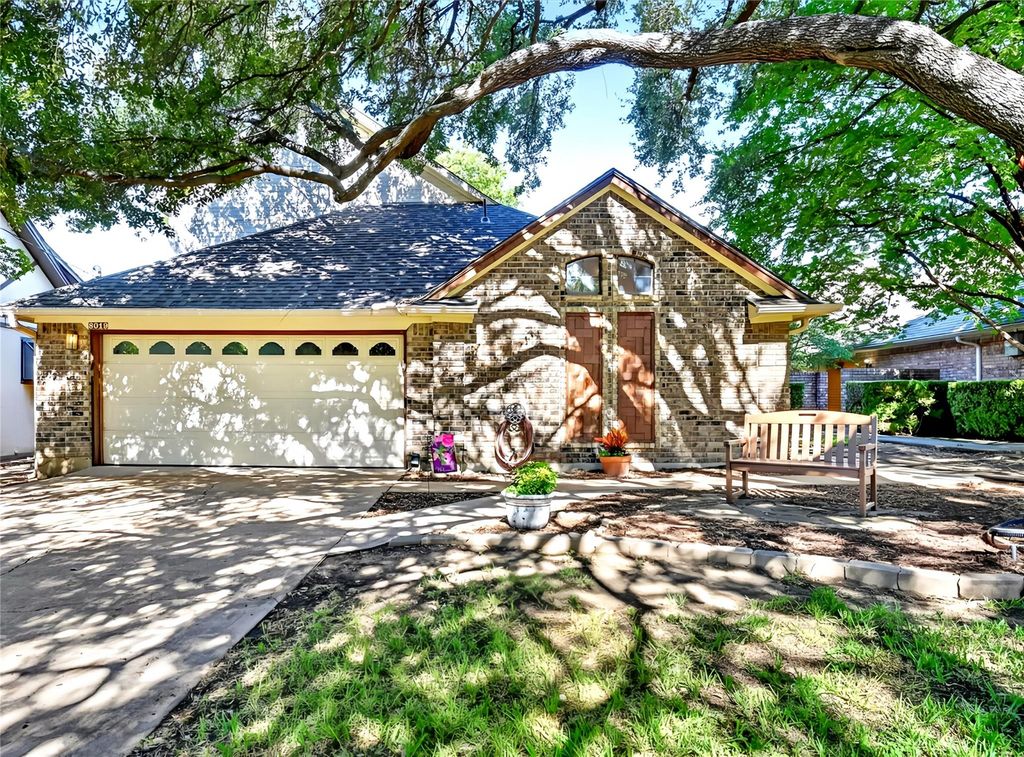
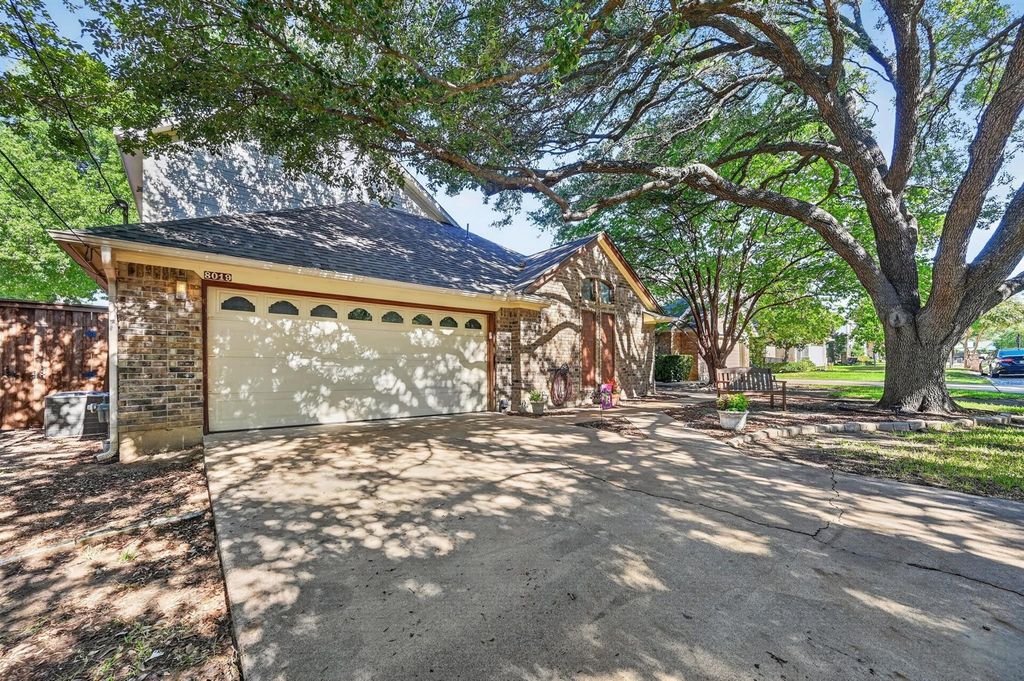
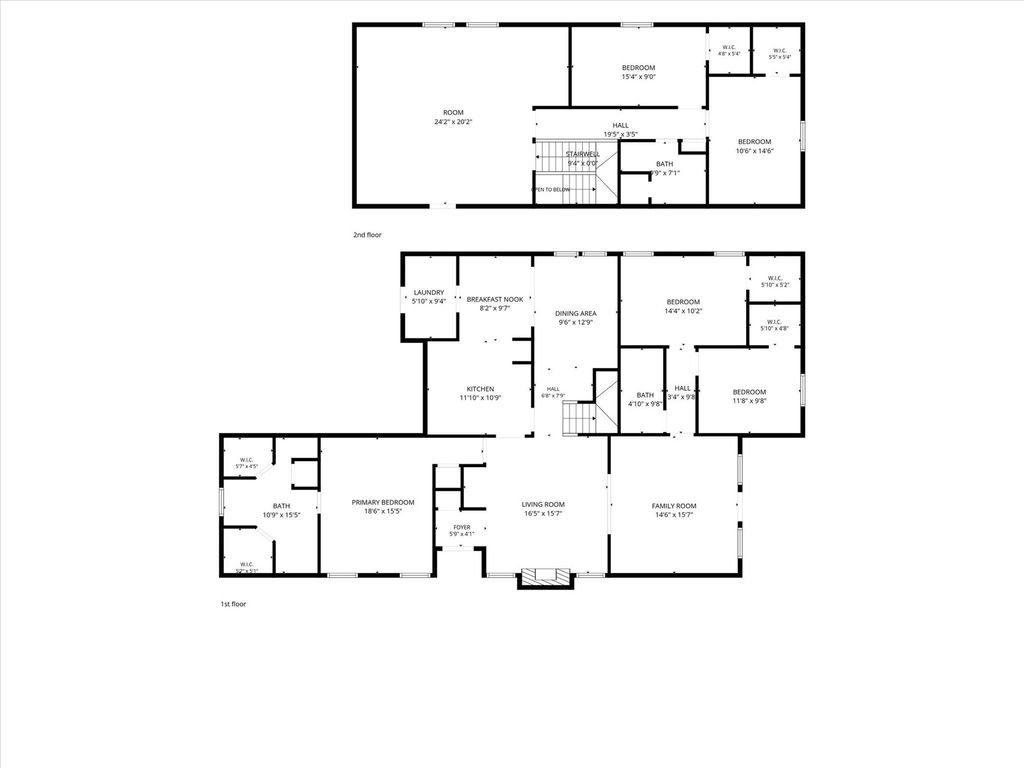
[[800]]8019 Eagle Trl is listed for sale at 975,000. The Residential - Single Family property has 5 bedrooms, 3 Full Bathrooms, 3058 square feet, and was built in 1984. The lot size is 7230.96 Square feet.[[500]]Located in the highly sought-after Lake Highlands neighborhood and within walking distance of White Rock Lake, this spacious five-bedroom, three-full-bath home offers an inviting blend of comfort, character, and exceptional space for everyday living and entertaining. The downstairs primary suite features vaulted ceilings, hardwood floors, and an updated en suite bath with a large walk-in shower and heated floors. Two additional bedrooms are conveniently located downstairs, offering flexibility for family, guests, or a home office. The kitchen features granite counters, gas cooktop, double ovens, lots of cabinets, a charming eat-in breakfast area that flows into an additional dining space, perfect for an oversized everyday dining area or more formal gatherings. The main living room showcases a custom built-in lighted display cabinet, and a beautiful brick fireplace and hearth framed by windows that bring in natural light. An adjoining second living area offers versatility, with double doors that can be closed for separate spaces or left open to create an expansive setting ideal for entertaining. Upstairs, youll find a generously sized game room with endless possibilities for a media room, game tables, pool table, or recreation space. Two additional spacious bedrooms with walk-in closets and another full bathroom with a shower complete the upstairs living area.Step outside to a beautiful, park-like backyard shaded by mature trees, creating a peaceful retreat for relaxing or entertaining. Enjoy the large patio
Located in the highly sought-after Lake Highlands neighborhood and within walking distance of White Rock Lake, this spacious five-bedroom, three-full-bath home offers an inviting blend of comfort, character, and exceptional space for everyday living and entertaining. The downstairs primary suite features vaulted ceilings, hardwood floors, and an updated en suite bath with a large walk-in shower and heated floors. Two additional bedrooms are conveniently located downstairs, offering flexibility for family, guests, or a home office. The kitchen features granite counters, gas cooktop, double ovens, lots of cabinets, & a charming eat-in breakfast area that flows into an additional dining space, perfect for an oversized everyday dining area or more formal gatherings. The main living room showcases a custom built-in lighted display cabinet, and a beautiful brick fireplace and hearth framed by windows that bring in natural light. An adjoining second living area offers versatility, with double doors that can be closed for separate spaces or left open to create an expansive setting ideal for entertaining. Upstairs, you'll find a generously sized game room with endless possibilities for a media room, game tables, pool table, or recreation space. Two additional spacious bedrooms with walk-in closets and another full bathroom with a shower complete the upstairs living area.
Step outside to a beautiful, park-like backyard shaded by mature trees, creating a peaceful retreat for relaxing or entertaining. Enjoy the large patio with both covered and uncovered areas, a privacy fence, and a storage shed with electricity that could make a wonderful she-shed, hobby space, or creative retreat.
With its flexible living spaces, generous bedroom accommodations, inviting outdoor setting, and desirable location this home offers a wonderful opportunity to enjoy space, comfort, and the best of the surrounding neighborhood. Roof 2025, HVAC Air only 2021, downstairs windows have been replaced.
Disclaimer: Lot configuration and dimensions are estimates, not based on personal knowledge and come from a third party (Digital Map Products); therefore, you should not rely on the estimates and perform independent confirmation as to their accuracy
View neighborhood information
Ready to Sell your Home?
Request a complimentary home selling analysis featuring recently sold properties, market trends, home valuations and a personalized market update.
School information is computer generated and may not be accurate or current. Buyer must independently verify and confirm enrollment. Please contact the school district to determine the schools to which this property is zoned.







 Just listed
 Currency converter








 Share
Share


 Erase note
 You currently have no custom folders