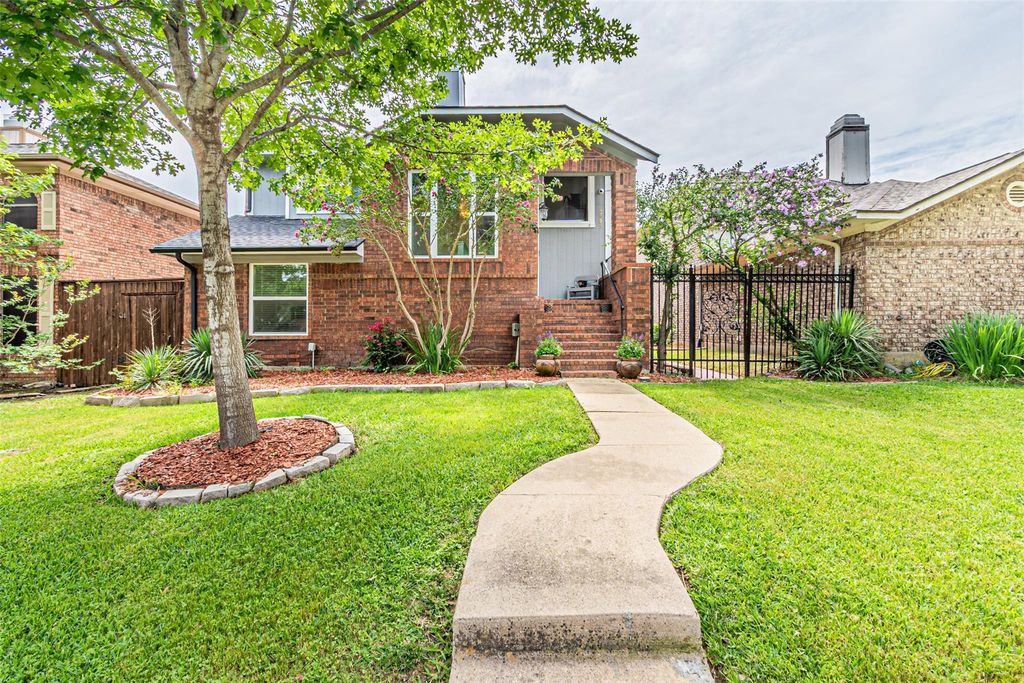
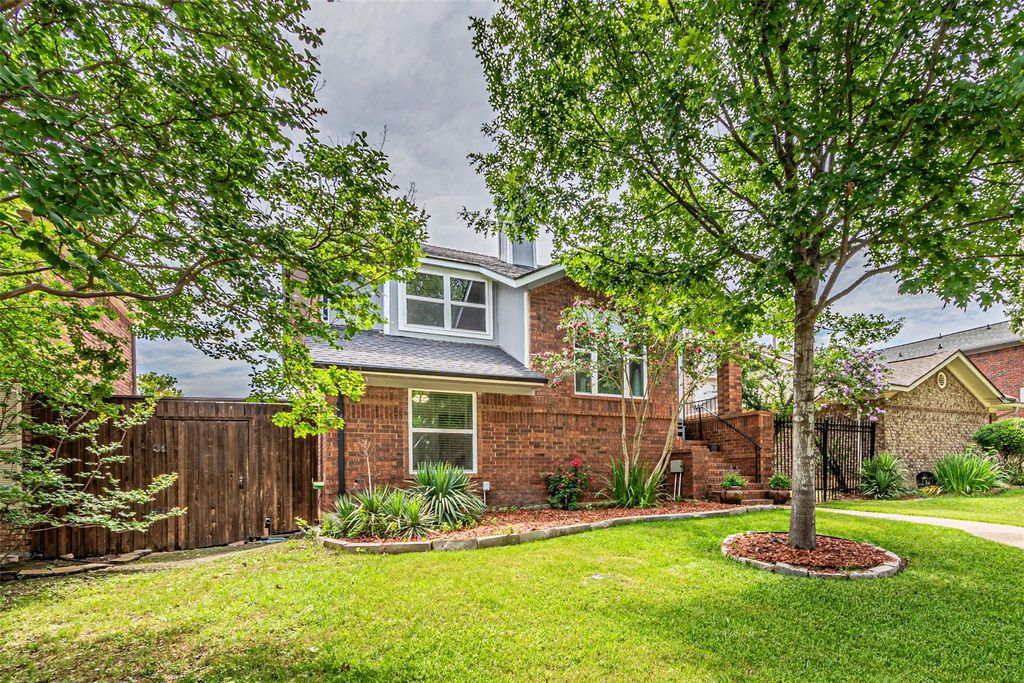
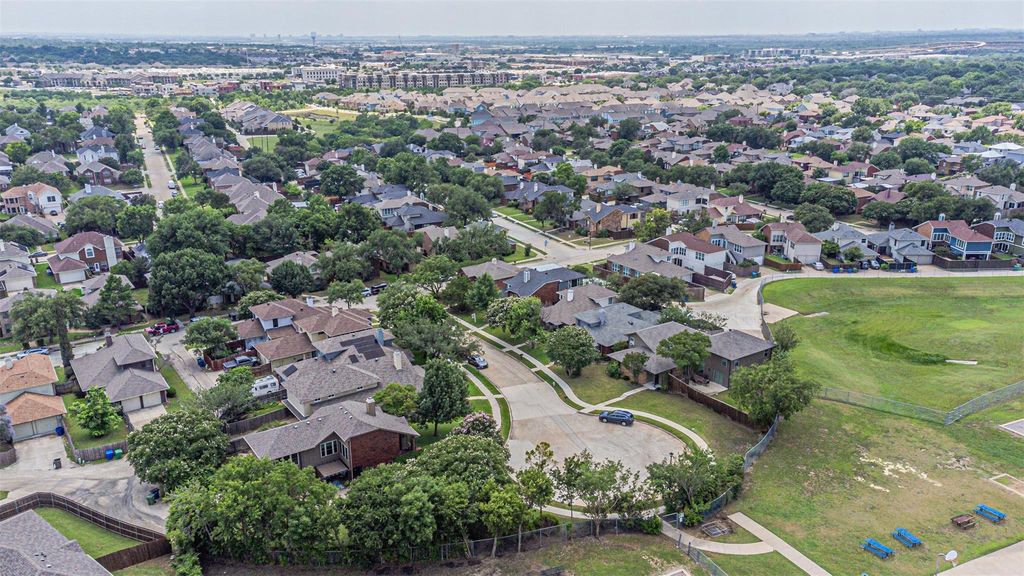
2903 Golden Gate Ct is listed for sale at $ 425,000. The Residential - Single Family property has 3 bedrooms, 2 Full Bathrooms, 1840 square feet and was built in 1986. The lot size is 0.101 Acres. BRThis charming 3-bedroom, 2-bath home in Carrollton sits on a quiet cul-de-sac and offers wonderful curb appeal. It’s in a prime location with easy access to scenic walking trails and lush greenbelts. Inside, you’ll find a bright, welcoming living area featuring a wood-burning fireplace that opens to the renovated kitchen, complete with quality wood cabinets, granite countertops, and access to an open porch.
The primary bedroom and bathroom have been thoughtfully updated. Downstairs, you’ll find two additional bedrooms, a full bath, and a second living area—providing plenty of space for everyone. Other highlights include extremely durable hardwood flooring on the second floor and stairs, fresh paint throughout, ceilings fan, and abundant natural light from numerous large windows.
Beautifully maintained and move-in ready, this home offers comfort, convenience, and style. The neighborhood is excellent, with parks, shopping, and dining options just minutes away.
This charming 3-bedroom, 2-bath home in Carrollton sits on a quiet cul-de-sac and offers wonderful curb appeal. It’s in a prime location with easy access to scenic walking trails and lush greenbelts. Inside, you’ll find a bright, welcoming living area featuring a wood-burning fireplace that opens to the renovated kitchen, complete with quality wood cabinets, granite countertops, and access to an open porch.
The primary bedroom and bathroom have been thoughtfully updated. Downstairs, you’ll find two additional bedrooms, a full bath, and a second living area—providing plenty of space for everyone. Other highlights include extremely durable hardwood flooring on the second floor and stairs, fresh paint throughout, ceilings fan, and abundant natural light from numerous large windows.
Beautifully maintained and move-in ready, this home offers comfort, convenience, and style. The neighborhood is excellent, with parks, shopping, and dining options just minutes away.
Cable TV Available, Decorative Lighting, Eat-in Kitchen, Granite Counters, High Speed Internet Available, Multiple Staircases, Open Floorplan, Pantry, Smart Home System, Walk-In Closet(s)
Exterior
Roof
Composition
Foundation
Slab
Private Pool
No
Exterior Type
Brick
Lot Description
Cul-De-Sac, Few Trees, Interior Lot, Landscaped
Garage Size
22 X 20
Parking
Alley Access, Attached Carport, Concrete, Driveway, Garage Door Opener, Garage Faces Rear, Garage Single Door
Parking Space
Garage 2 / Carport 2 / Total Covered 4
Porch
Patio,Side Porch,Terrace
Utility
Alley,Cable Available,City Sewer,City Water,Electricity Connected,Individual Water Meter,Phone Available,Sewer Available,Sidewalk
Disclaimer: Lot configuration and dimensions are estimates, not based on personal knowledge and come from a third party (Digital Map Products); therefore, you should not rely on the estimates and perform independent confirmation as to their accuracy
Ready to Sell your Home?
Request a complimentary home selling analysis featuring recently sold properties, market trends, home valuations and a personalized market update.
School information is computer generated and may not be accurate or current. Buyer must independently verify and confirm enrollment. Please contact the school district to determine the schools to which this property is zoned.











 Just listed
 Currency converter








 Share
Share


 Erase note
 You currently have no custom folders