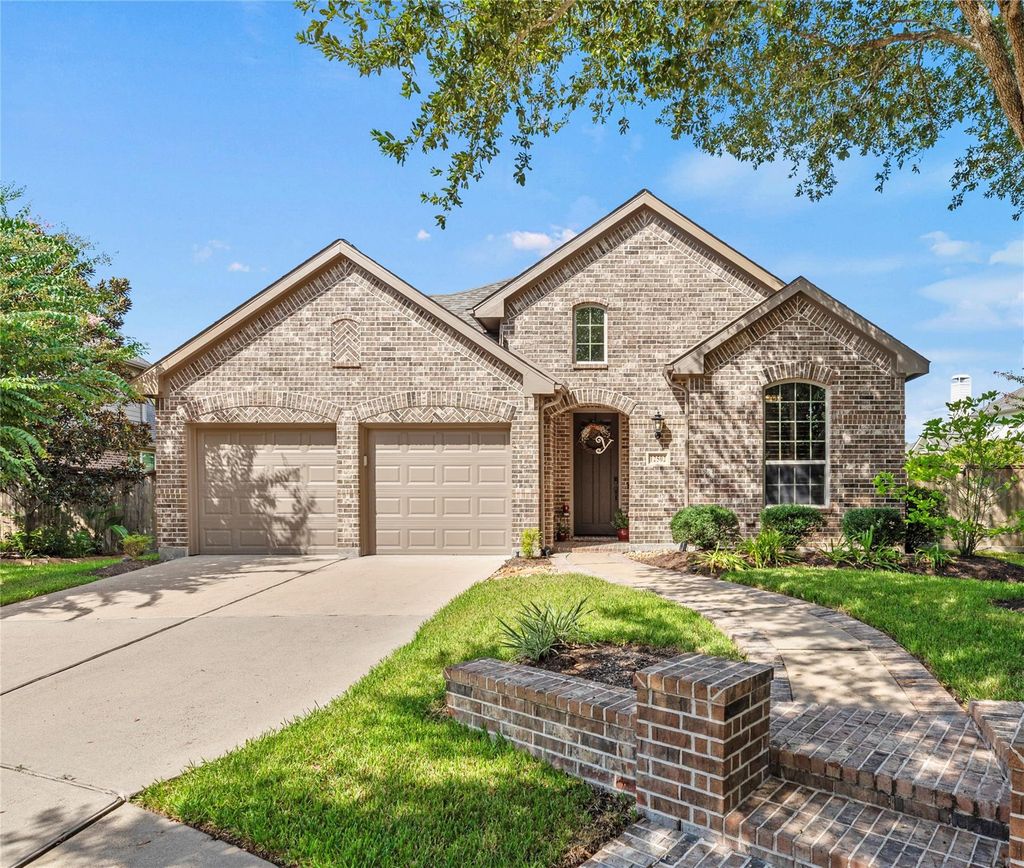
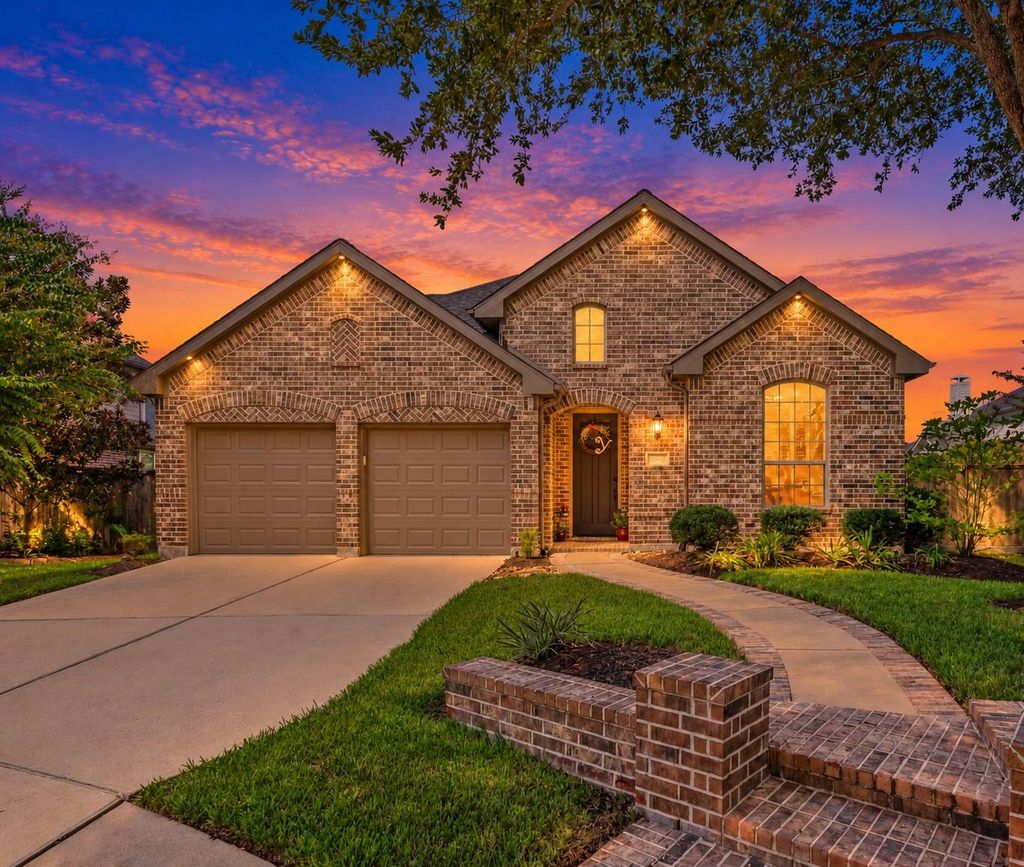
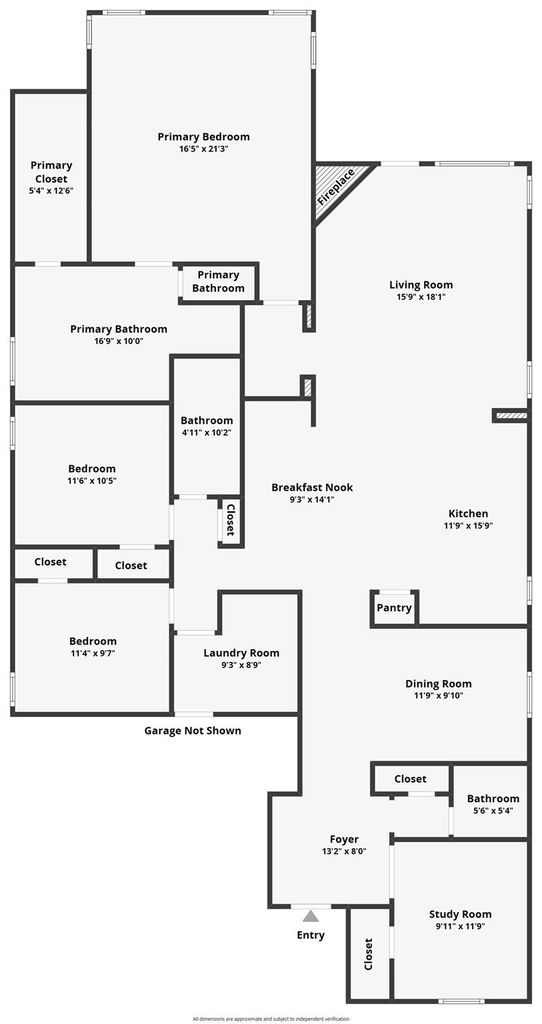
[[800]]12502 Charter Mill Ln is listed for sale at 499,990. The Single-Family property has 3 to 4 bedrooms, 2 Full Bathrooms, 1 Half Bathroom, 2281 square feet, and was built in 2011. The lot size is 8883 Square feet.[[500]]OFFER ACCEPTED 10/12/26 -- A rare Bridgeland find under 500K! Updated single-story pool homes on a cul-de-sac are hard to find at this price, and this one wont last. Located on a corner, cul-de-sac lot, this 2,281 sq ft brick home offers 3 bedrooms, an office / study, 2.5 baths, and an oversized 2-car garage. Big-ticket items are done: roof (2025), A/C (2024), water heaters (2024), Generac generator (2024), fence (2024), garage doors (2026), and exterior paint (2026)! Inside: hardwood floors, plantation shutters, and a vaulted family room with a gas fireplace. The remodeled kitchen has white soft-close cabinets, granite, stainless appliances, a gas range, and a large island. The primary suite has a sitting area, walk-in closet, soaking tub, and frameless glass shower. The backyard is a private oasis with a gunite pool, rock waterfall, covered patio, and mature landscaping. Zoned to Pope, Sprague, and Bridgeland High (Cy-Fair ISD), near community lakes, trails, and pools.
OFFER ACCEPTED 10/12/26 -- A rare Bridgeland find under $500K! Updated single-story pool homes on a cul-de-sac are hard to find at this price, and this one won’t last. Located on a corner, cul-de-sac lot, this 2,281 sq ft brick home offers 3 bedrooms, an office / study, 2.5 baths, and an oversized 2-car garage. Big-ticket items are done: roof (2025), A/C (2024), water heaters (2024), Generac generator (2024), fence (2024), garage doors (2026), and exterior paint (2026)! Inside: hardwood floors, plantation shutters, and a vaulted family room with a gas fireplace. The remodeled kitchen has white soft-close cabinets, granite, stainless appliances, a gas range, and a large island. The primary suite has a sitting area, walk-in closet, soaking tub, and frameless glass shower. The backyard is a private oasis with a gunite pool, rock waterfall, covered patio, and mature landscaping. Zoned to Pope, Sprague, and Bridgeland High (Cy-Fair ISD), near community lakes, trails, and pools.
Disclaimer: Lot configuration and dimensions are estimates, not based on personal knowledge and come from a third party (Digital Map Products); therefore, you should not rely on the estimates and perform independent confirmation as to their accuracy
View neighborhood information
Ready to Sell your Home?
Request a complimentary home selling analysis featuring recently sold properties, market trends, home valuations and a personalized market update.
School information is computer generated and may not be accurate or current. Buyer must independently verify and confirm enrollment. Please contact the school district to determine the schools to which this property is zoned.







 Just listed
 Currency converter








 Share
Share


 Erase note
 You currently have no custom folders