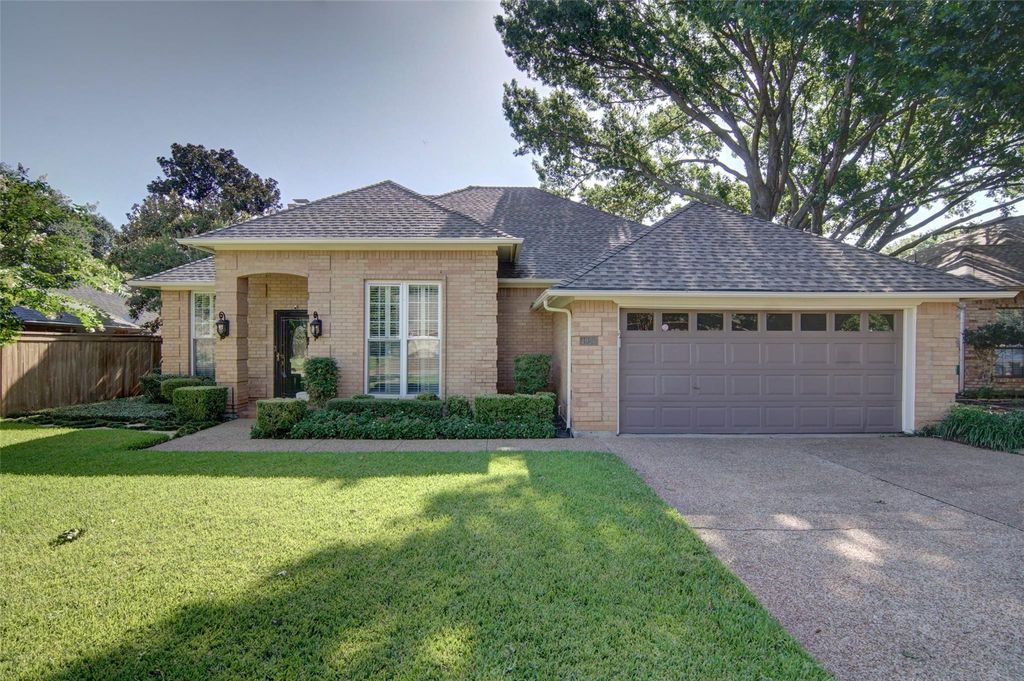
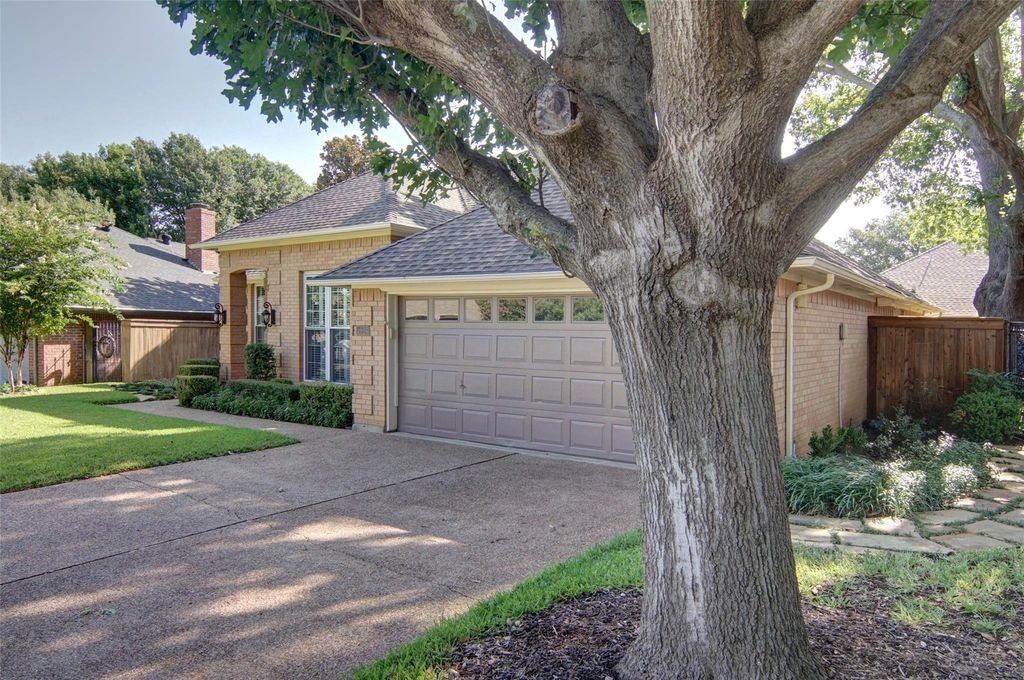
4925 Courtside Dr is listed for sale at $ 312,750. The Residential - Single Family property has 3 bedrooms, 2 Full Bathrooms, 1921 square feet and was built in 1983. The lot size is 0.135 Acres. BRThis beautifully maintained 3-bedroom, 2-bath home offers exceptional curb appeal with stunning landscaping and thoughtfully designed living spaces throughout. Step inside to a spacious living room featuring soaring ceilings, expansive windows that fill the home with natural light, rich hardwood floors, and a cozy wood-burning fireplace that creates a warm and inviting atmosphere.
The stylish eat-in kitchen showcases beautiful cabinetry, modern lighting, stainless steel appliances, and charming views of the meticulously maintained backyard. The spacious primary suite features tall ceilings, peaceful backyard views, and a sleek ensuite bath complete with a soaking tub, separate shower, and a generous walk-in closet with a built-in safe.
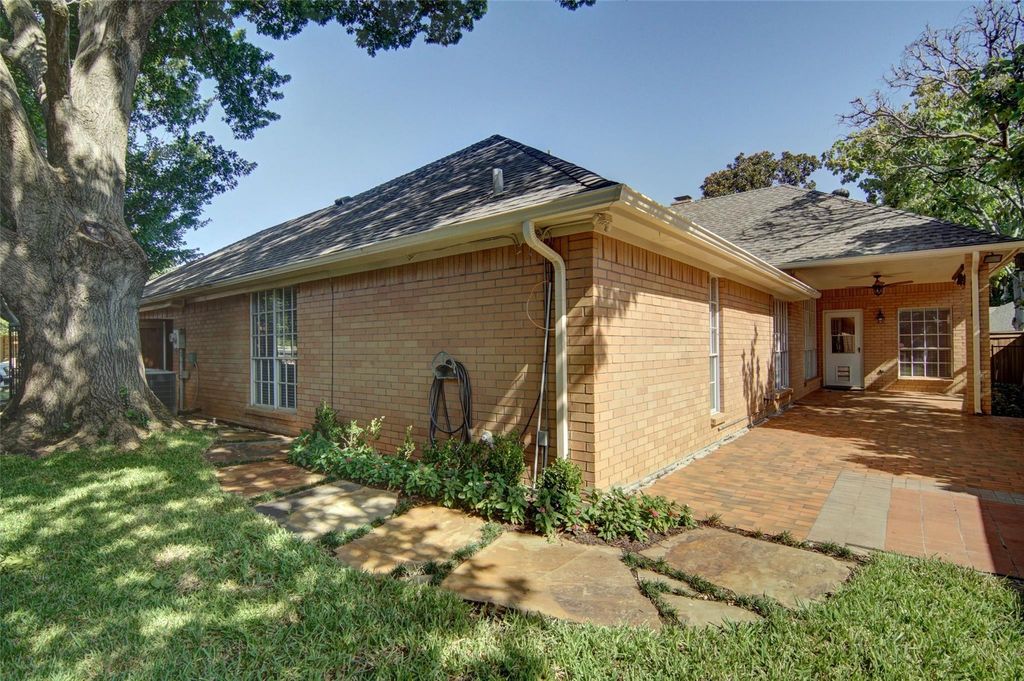
Two additional well-sized bedrooms offer ample closet space and share a beautifully updated secondary bathroom. Outside, enjoy an immaculate, low-maintenance backyard—an ideal setting for morning coffee, evening wine, or simply relaxing without the upkeep.
Conveniently located near shopping, restaurants, and with easy access to the Chisholm Trail Tollway, this exceptional home perfectly blends comfort, style, and everyday convenience.
This beautifully maintained 3-bedroom, 2-bath home offers exceptional curb appeal with stunning landscaping and thoughtfully designed living spaces throughout. Step inside to a spacious living room featuring soaring ceilings, expansive windows that fill the home with natural light, rich hardwood floors, and a cozy wood-burning fireplace that creates a warm and inviting atmosphere.
The stylish eat-in kitchen showcases beautiful cabinetry, modern lighting, stainless steel appliances, and charming views of the meticulously maintained backyard. The spacious primary suite features tall ceilings, peaceful backyard views, and a sleek ensuite bath complete with a soaking tub, separate shower, and a generous walk-in closet with a built-in safe.
Two additional well-sized bedrooms offer ample closet space and share a beautifully updated secondary bathroom. Outside, enjoy an immaculate, low-maintenance backyard—an ideal setting for morning coffee, evening wine, or simply relaxing without the upkeep.
Conveniently located near shopping, restaurants, and with easy access to the Chisholm Trail Tollway, this exceptional home perfectly blends comfort, style, and everyday convenience.
Disclaimer: Lot configuration and dimensions are estimates, not based on personal knowledge and come from a third party (Digital Map Products); therefore, you should not rely on the estimates and perform independent confirmation as to their accuracy
Ready to Sell your Home?
If you like this property and are also considering selling your current home now, you may find out how. Request your home selling analysis report featuring Recently Sold, Market Analysis, Home Valuations, and Market Update.
School information is computer generated and may not be accurate or current. Buyer must independently verify and confirm enrollment. Please contact the school district to determine the schools to which this property is zoned.











 Currency converter








 Share
Share


 Erase note
 You currently have no custom folders