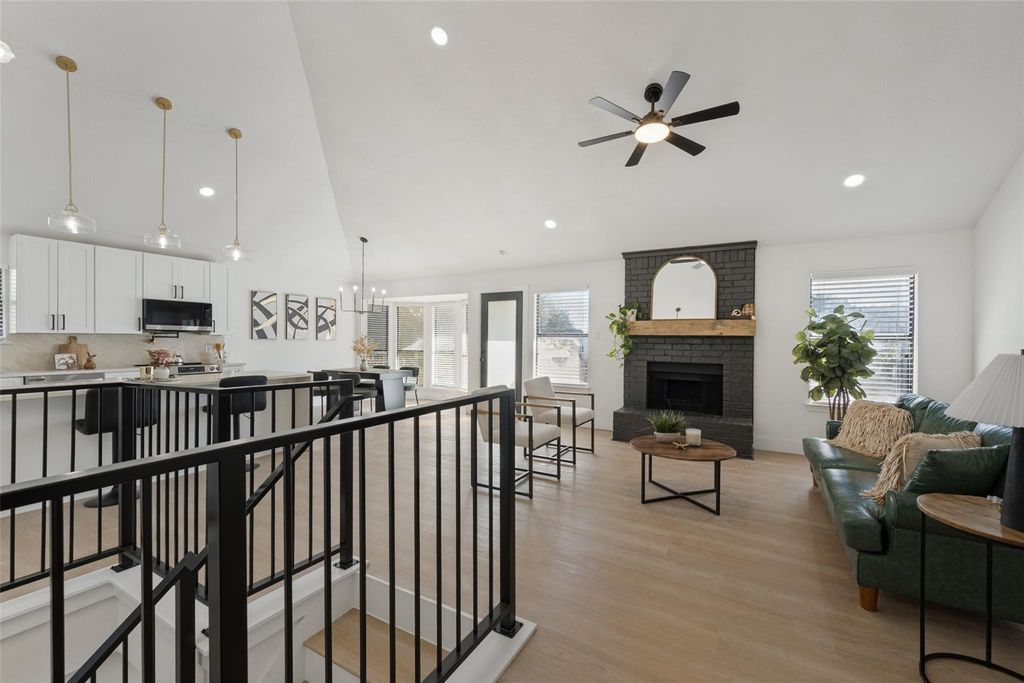
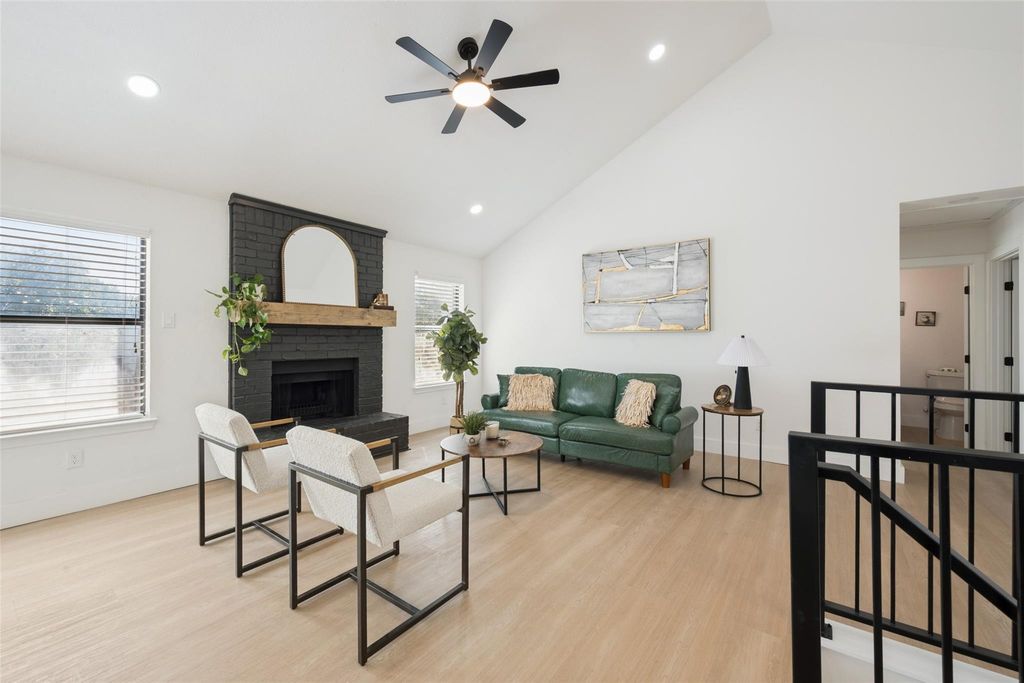
[[800]]3713 Ashley Ln is listed for sale at 360,000. The Residential - Single Family property has 5 bedrooms, 2 Full Bathrooms, 1 Half Bathroom, 3008 square feet, and was built in 1986. The lot size is 7579.44 Square feet.[[500]]Welcome to 3713 Ashley Lane, a fully renovated 5 bedroom, 2.5 bath brick home in Fort Worths Hulen Meadow neighborhood with a new roof and a finished basement. The main level opens up with vaulted ceilings, recessed lighting, and wood-look flooring throughout. The living room is anchored by a painted brick fireplace with a wood mantel and flows right into the kitchen and dining area. The kitchen is a showstopper with white shaker cabinets, a waterfall quartz island with pendant lighting, stainless steel appliances, and a quartz backsplash. The dining area sits in a bright bay window under a modern chandelier. The primary suite features a sliding barn door that opens to a spa-style bath with a freestanding soaking tub, a walk-in shower with marble-look tile, dual vanities, and built-in shelving. The secondary bath offers a double vanity and floating shelves, and the stylish half bath has a slat wood accent wall. Downstairs, the finished basement gives you extra flexible space for a game room, media room, office, or second living area, complete with an electric fireplace accent wall and a wet bar with arched shelving. Additional highlights include a laundry room with cabinets, ceiling fans throughout, an attached 2-car garage, and a large fenced backyard with plenty of room to make it your own. Nearby schools include Harmony School of Innovation and Harmony Science Academy Fort Worth Middle School. Buyer and buyers agent to verify school assignments. Move-in ready and waiting for you!
Welcome to 3713 Ashley Lane, a fully renovated 5 bedroom, 2.5 bath brick home in Fort Worth’s Hulen Meadow neighborhood with a new roof and a finished basement. The main level opens up with vaulted ceilings, recessed lighting, and wood-look flooring throughout. The living room is anchored by a painted brick fireplace with a wood mantel and flows right into the kitchen and dining area. The kitchen is a showstopper with white shaker cabinets, a waterfall quartz island with pendant lighting, stainless steel appliances, and a quartz backsplash. The dining area sits in a bright bay window under a modern chandelier. The primary suite features a sliding barn door that opens to a spa-style bath with a freestanding soaking tub, a walk-in shower with marble-look tile, dual vanities, and built-in shelving. The secondary bath offers a double vanity and floating shelves, and the stylish half bath has a slat wood accent wall. Downstairs, the finished basement gives you extra flexible space for a game room, media room, office, or second living area, complete with an electric fireplace accent wall and a wet bar with arched shelving. Additional highlights include a laundry room with cabinets, ceiling fans throughout, an attached 2-car garage, and a large fenced backyard with plenty of room to make it your own. Nearby schools include Harmony School of Innovation and Harmony Science Academy Fort Worth Middle School. Buyer and buyer’s agent to verify school assignments. Move-in ready and waiting for you!
Disclaimer: Lot configuration and dimensions are estimates, not based on personal knowledge and come from a third party (Digital Map Products); therefore, you should not rely on the estimates and perform independent confirmation as to their accuracy
View neighborhood information
Ready to Sell your Home?
Request a complimentary home selling analysis featuring recently sold properties, market trends, home valuations and a personalized market update.
School information is computer generated and may not be accurate or current. Buyer must independently verify and confirm enrollment. Please contact the school district to determine the schools to which this property is zoned.







 Just listed
 Currency converter








 Share
Share


 Erase note
 You currently have no custom folders