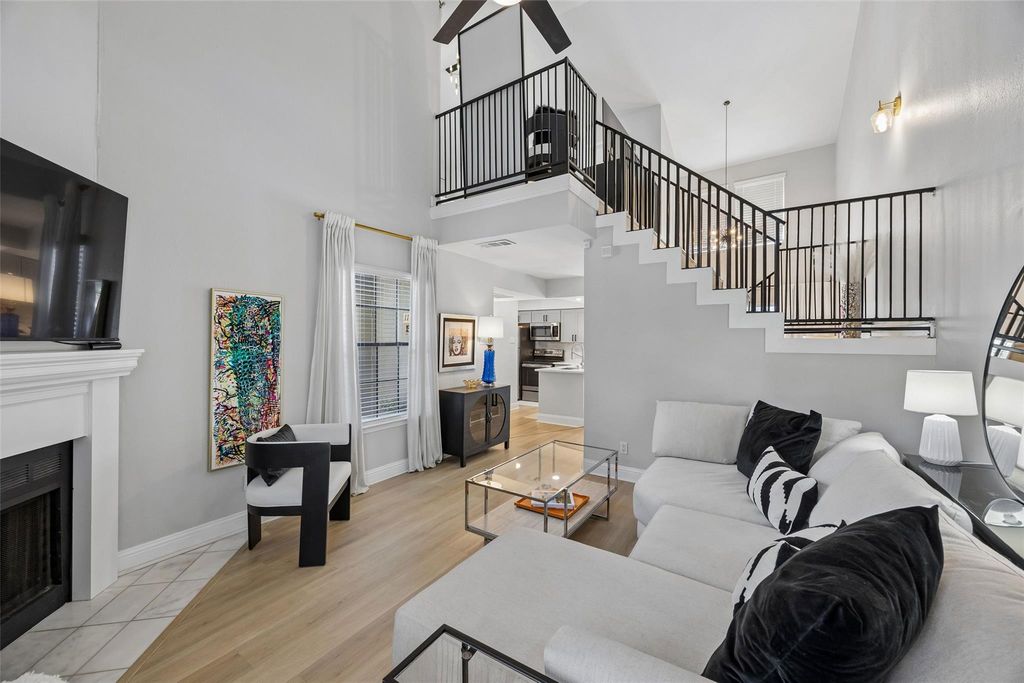
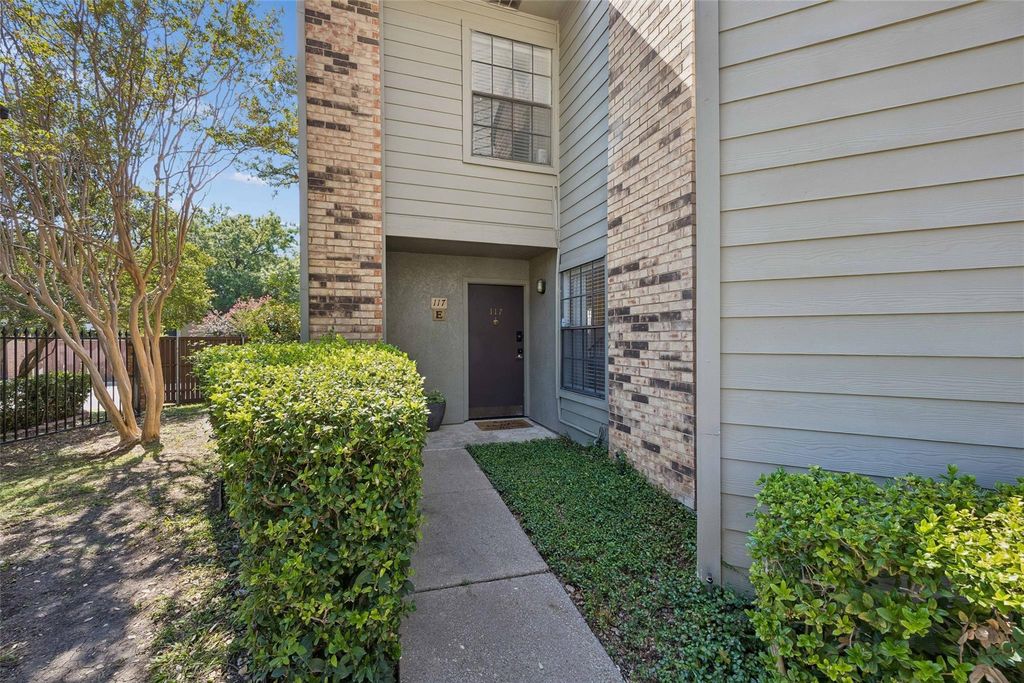
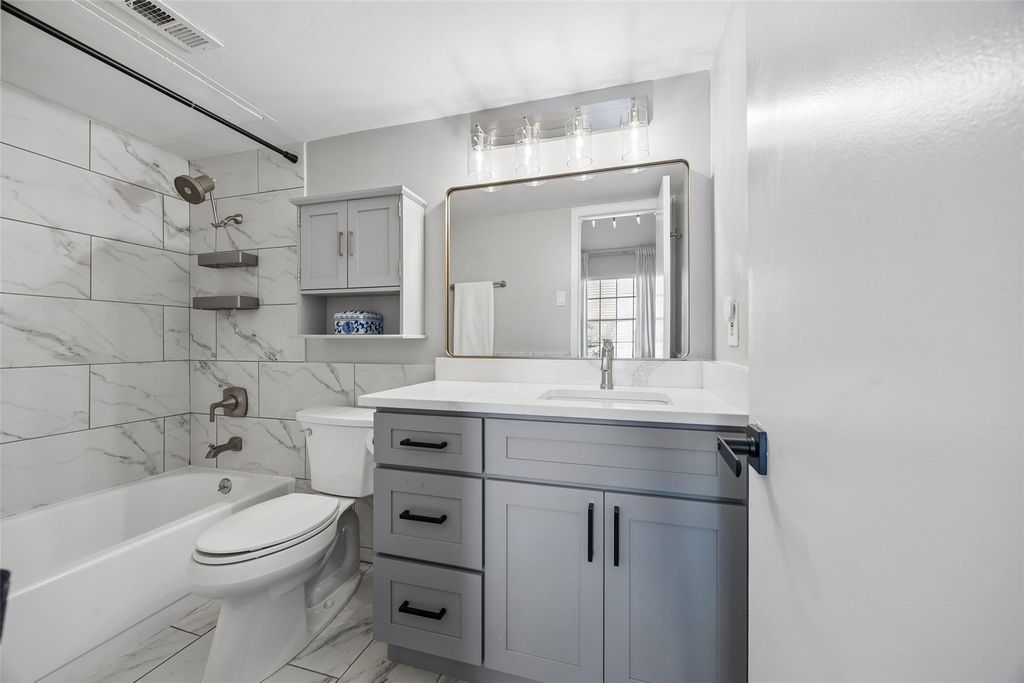
[[800]]5335 Bent Tree Forest Dr unit117 is listed for sale at 168,000. The Residential - Condo property has 1 bedroom, 2 Full Bathrooms, 1 Half Bathroom, 783 square feet, and was built in 1981. The lot size is 381847 Square feet.[[500]]Chic corner unit oasis with soaring ceilings and a clever split level layout that effortlessly captures an authentic loft aesthetic, offering a beautifully curated environment that balances striking visuals with incredible functional flow. Bathed in natural light from massive windows, the private corner location delivers a serene retreat while placing you right in the middle of an energetic, vibrant lifestyle. Upgraded paint, recent light oak flooring, and a cozy wood burning fireplace anchor the dramatic main living space, which features absolutely no carpet anywhere for a clean, cohesive look. The sleek kitchen showcases tailored finishes and stainless steel appliances, opening right to the dining area for effortless hosting. Upstairs features a generous bedroom retreat with a huge walk in closet and a luxurious ensuite bathroom wrapped in exquisite marble tile. Major structural perks offer absolute peace of mind, including a roof replaced in 2024, a reserved carport space, and an exterior storage closet right out front. The location hits the absolute sweet spot for city living, positioned just 15 minutes from both downtown dallas and frisco, putting the premier dining, shopping, and nightlife of addison and north dallas right at your disposal. As a massive bonus, all furniture, the washer, and the dryer can be bundled right into your purchase, making this a turn key setup where you can literally just drop your bags and start living.
Chic corner unit oasis with soaring ceilings and a clever split level layout that effortlessly captures an authentic loft aesthetic, offering a beautifully curated environment that balances striking visuals with incredible functional flow. Bathed in natural light from massive windows, the private corner location delivers a serene retreat while placing you right in the middle of an energetic, vibrant lifestyle. Upgraded paint, recent light oak flooring, and a cozy wood burning fireplace anchor the dramatic main living space, which features absolutely no carpet anywhere for a clean, cohesive look. The sleek kitchen showcases tailored finishes and stainless steel appliances, opening right to the dining area for effortless hosting. Upstairs features a generous bedroom retreat with a huge walk in closet and a luxurious ensuite bathroom wrapped in exquisite marble tile. Major structural perks offer absolute peace of mind, including a roof replaced in 2024, a reserved carport space, and an exterior storage closet right out front. The location hits the absolute sweet spot for city living, positioned just 15 minutes from both downtown dallas and frisco, putting the premier dining, shopping, and nightlife of addison and north dallas right at your disposal. As a massive bonus, all furniture, the washer, and the dryer can be bundled right into your purchase, making this a turn key setup where you can literally just drop your bags and start living.
Dishwasher, Disposal, Electric Cooktop, Electric Oven, Electric Water Heater, Refrigerator
Security System
Carbon Monoxide Detector(s),Smoke Detector(s)
Interior
Built-in Features, Cable TV Available, Cathedral Ceiling(s), Decorative Lighting, High Speed Internet Available, Kitchen Island, Open Floorplan, Walk-In Closet(s)
Exterior
Roof
Composition
Foundation
Slab
Private Pool
Yes
Private Pool Desc
Gunite
Parking
Attached Carport
Parking Space
Garage 0 / Carport 1 / Total Covered 1
Utility
City Sewer,City Water,Community Mailbox,Concrete,Curbs,Electricity Available,Electricity Connected
Area Pool
Yes
Extra details you may need to know
Dwelling Type
Condo/Townhome
Community Features
Community Pool
Financial information
Maintenance Fee
$300/Monthly
Maint Fee Includes
Full Use of Facilities,Maintenance Grounds,Maintenance Structure,Management Fees,Sewer,Trash,Water
Disclaimer: Lot configuration and dimensions are estimates, not based on personal knowledge and come from a third party (Digital Map Products); therefore, you should not rely on the estimates and perform independent confirmation as to their accuracy
View neighborhood information
Ready to Sell your Home?
Request a complimentary home selling analysis featuring recently sold properties, market trends, home valuations and a personalized market update.
School information is computer generated and may not be accurate or current. Buyer must independently verify and confirm enrollment. Please contact the school district to determine the schools to which this property is zoned.







 Just listed
 Currency converter








 Share
Share


 Erase note
 You currently have no custom folders