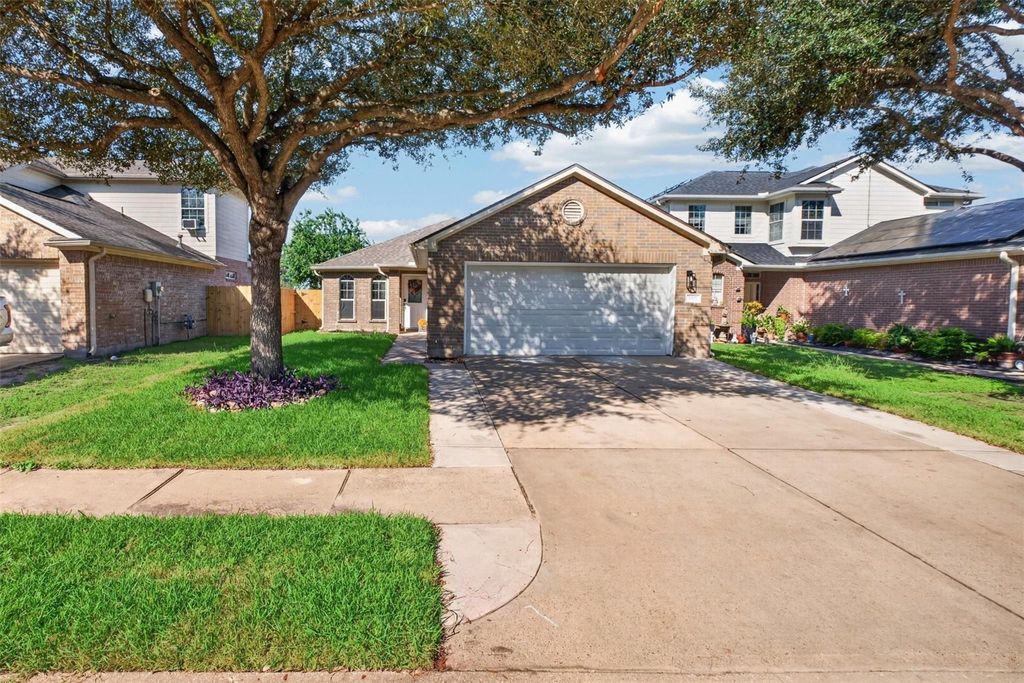
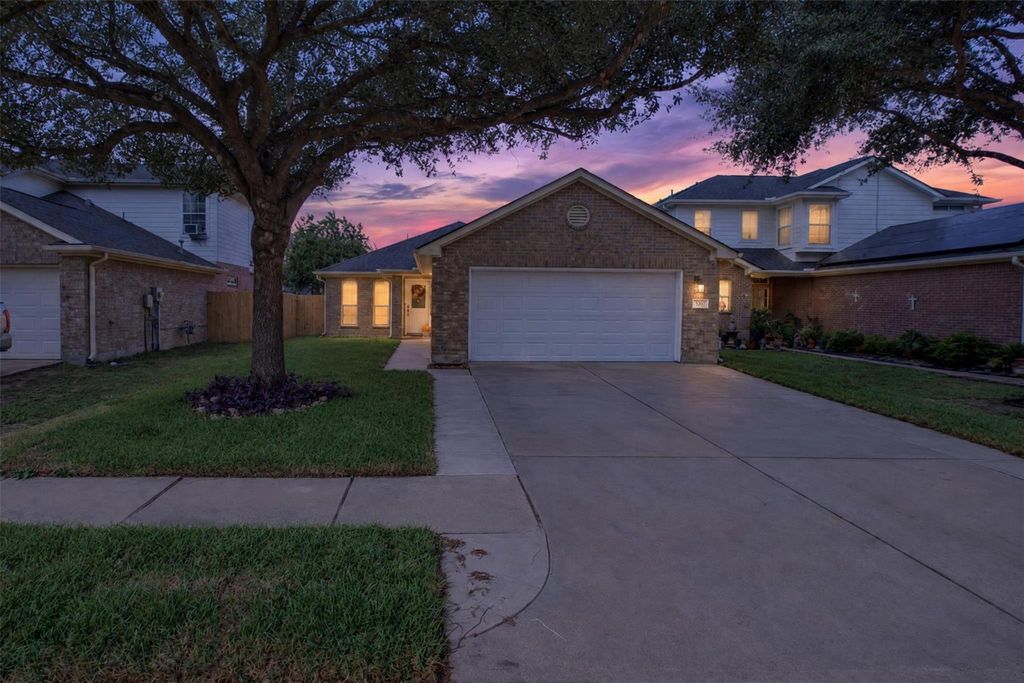
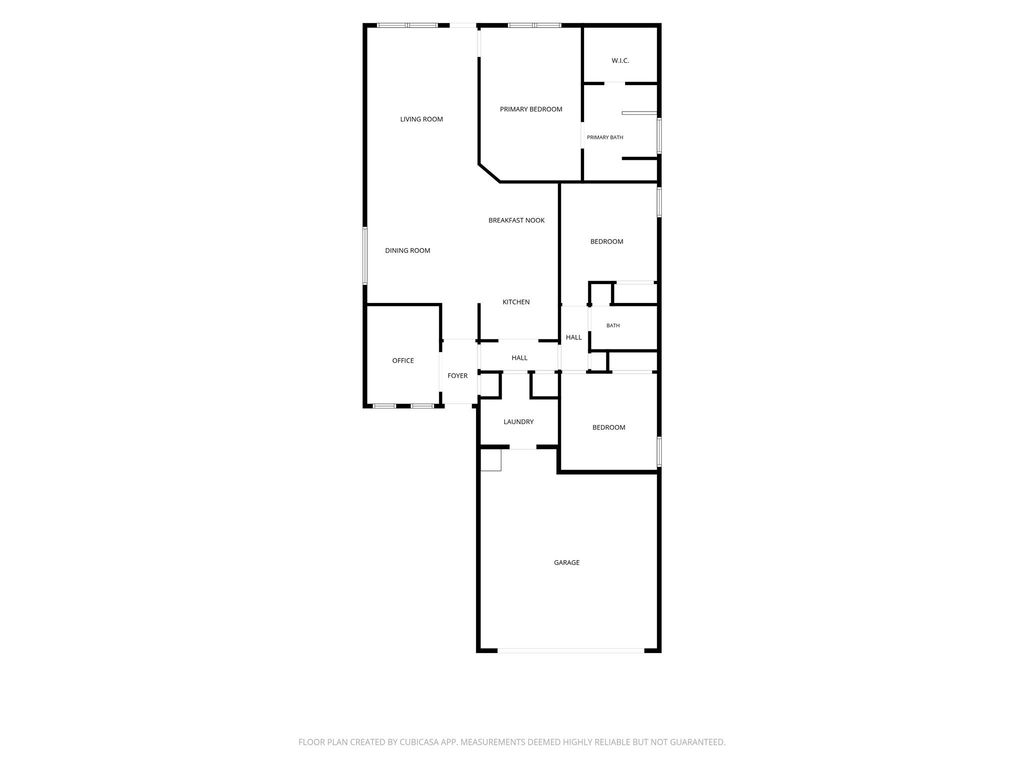
[[800]]5107 Royal Cypress Dr is listed for sale at 310,000. The Single-Family property has 3 bedrooms, 2 Full Bathrooms, 1760 square feet, and was built in 2006. The lot size is 5040 Square feet.[[500]]Welcome to 5107 Royal Cypress Drive in Katy, TX! Beautifully renovated from top to bottom, this stunning 3-bedroom, 2-bathroom home offers 1,760 sq. ft. of modern comfort with the feel of new construction! Enjoy beautiful wood-look flooring, fresh neutral tones, recessed lighting, and stylish finishes throughout. The gorgeous kitchen features brand-new white shaker-style cabinets, elegant quartz countertops, a spacious peninsula, and all-new appliances. Both bathrooms have been completely renovated with marble-look tile, modern vanities, and glass-enclosed showers. The spa-inspired primary bathroom features dual vanities, a separate soaking tub, and a stunning walk-in shower. Additional highlights include a brand-new roof installed in April 2026 and a 5,040 sq. ft. lot. This move-in-ready home combines modern elegance, comfort, and functionality. All the hard work is donejust move in and enjoy! Schedule your private showing today!
Welcome to 5107 Royal Cypress Drive in Katy, TX! Beautifully renovated from top to bottom, this stunning 3-bedroom, 2-bathroom home offers 1,760 sq. ft. of modern comfort with the feel of new construction! Enjoy beautiful wood-look flooring, fresh neutral tones, recessed lighting, and stylish finishes throughout. The gorgeous kitchen features brand-new white shaker-style cabinets, elegant quartz countertops, a spacious peninsula, and all-new appliances. Both bathrooms have been completely renovated with marble-look tile, modern vanities, and glass-enclosed showers. The spa-inspired primary bathroom features dual vanities, a separate soaking tub, and a stunning walk-in shower. Additional highlights include a brand-new roof installed in April 2026 and a 5,040 sq. ft. lot. This move-in-ready home combines modern elegance, comfort, and functionality. All the hard work is done—just move in and enjoy! Schedule your private showing today!
Disclaimer: Lot configuration and dimensions are estimates, not based on personal knowledge and come from a third party (Digital Map Products); therefore, you should not rely on the estimates and perform independent confirmation as to their accuracy
View neighborhood information
Ready to Sell your Home?
Request a complimentary home selling analysis featuring recently sold properties, market trends, home valuations and a personalized market update.
School information is computer generated and may not be accurate or current. Buyer must independently verify and confirm enrollment. Please contact the school district to determine the schools to which this property is zoned.








 Just listed
 Currency converter
 Add to Calendar








 Share
Share


 Erase note
 You currently have no custom folders