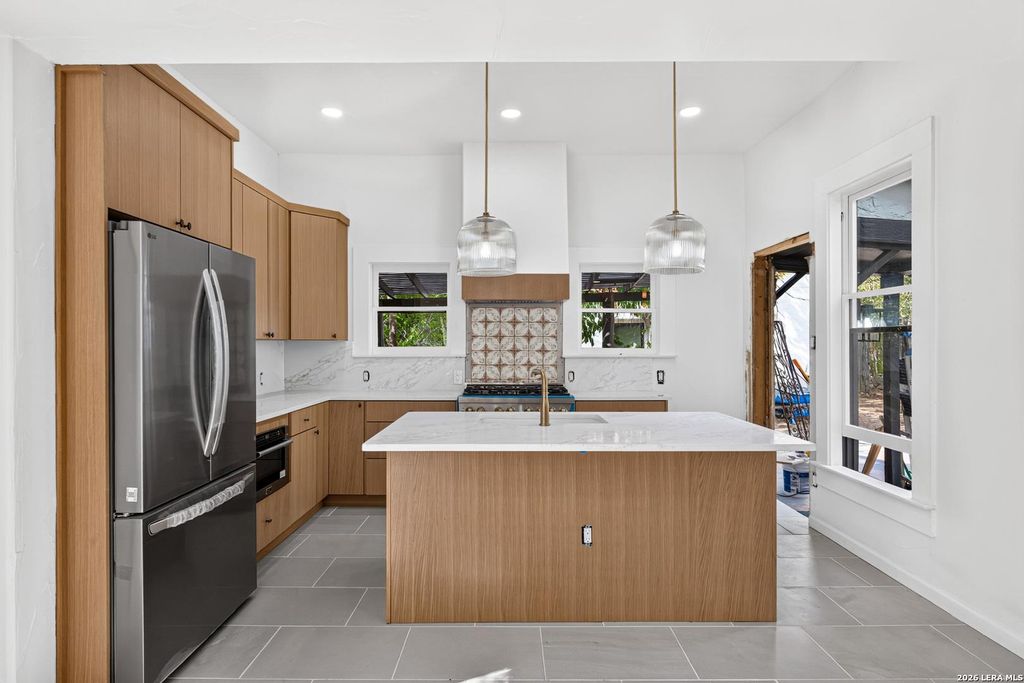
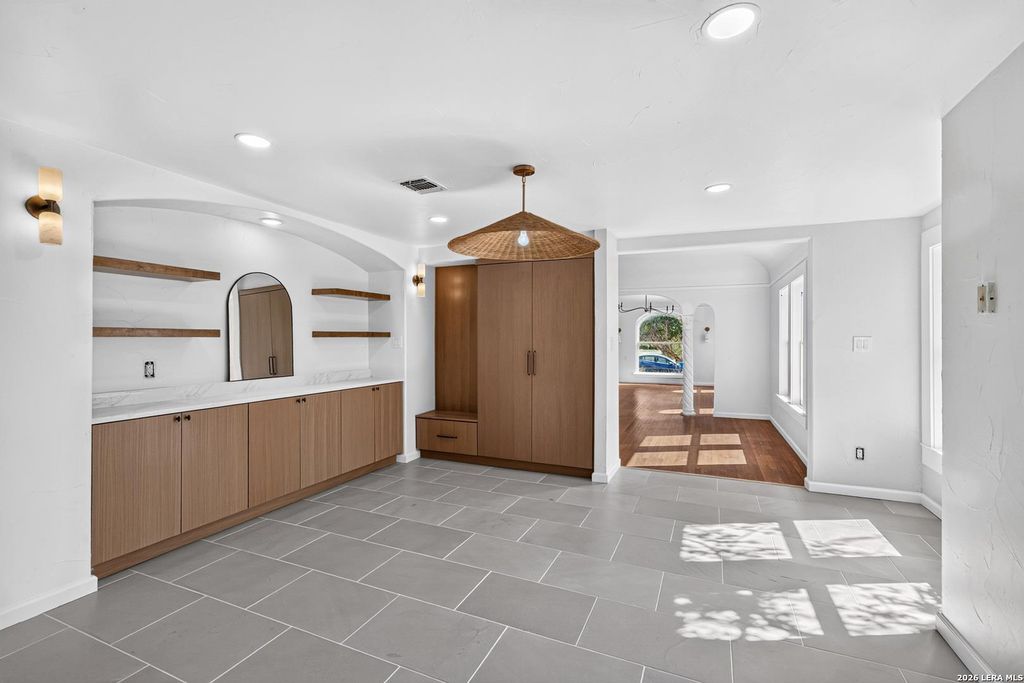
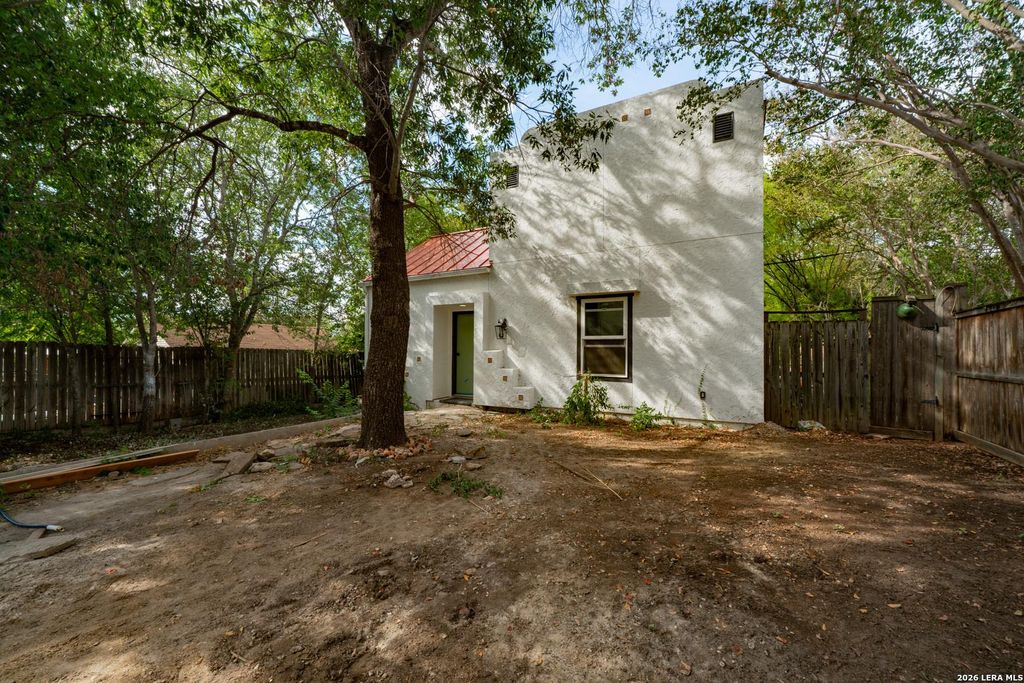
[[800]]411 Parland Pl is listed for sale at 650,000. The Single-Family property has 3 bedrooms, 1 Full Bathroom, 1536 square feet, and was built in 1948.[[500]]Spanish-influenced charm meets thoughtful modern updates in the heart of highly sought-after Mahncke Park. This beautifully renovated 1940s residence features three bedrooms, two stylish bathrooms, original hardwood floors, custom plasterwork, arched windows and doorways, decorative columns, and designer lighting throughout. A classic fireplace adds warmth and character to the spacious living area, while the completely remodeled kitchen impresses with an oversized island, warm wood cabinetry, quartz countertops, decorative tile accents, and professional-style gas cooking. Additional highlights include generous built-in cabinetry and a convenient interior laundry room. The fully functioning detached casita offers a spacious kitchen, full bathroom, and stackable washer and dryer-ideal for multigenerational living, guests, a private studio, or potential rental income. Set beneath mature trees and located minutes from the San Antonio Botanical Garden, Brackenridge Park, Trinity University,
Spanish-influenced charm meets thoughtful modern updates in the heart of highly sought-after Mahncke Park. This beautifully renovated 1940s residence features three bedrooms, two stylish bathrooms, original hardwood floors, custom plasterwork, arched windows and doorways, decorative columns, and designer lighting throughout. A classic fireplace adds warmth and character to the spacious living area, while the completely remodeled kitchen impresses with an oversized island, warm wood cabinetry, quartz countertops, decorative tile accents, and professional-style gas cooking. Additional highlights include generous built-in cabinetry and a convenient interior laundry room. The fully functioning detached casita offers a spacious kitchen, full bathroom, and stackable washer and dryer-ideal for multigenerational living, guests, a private studio, or potential rental income. Set beneath mature trees and located minutes from the San Antonio Botanical Garden, Brackenridge Park, Trinity University,
Disclaimer: Lot configuration and dimensions are estimates, not based on personal knowledge and come from a third party (Digital Map Products); therefore, you should not rely on the estimates and perform independent confirmation as to their accuracy
View neighborhood information
Ready to Sell your Home?
Request a complimentary home selling analysis featuring recently sold properties, market trends, home valuations and a personalized market update.
School information is computer generated and may not be accurate or current. Buyer must independently verify and confirm enrollment. Please contact the school district to determine the schools to which this property is zoned.

 Just listed






 Currency converter





 Share


 Erase note
 You currently have no custom folders