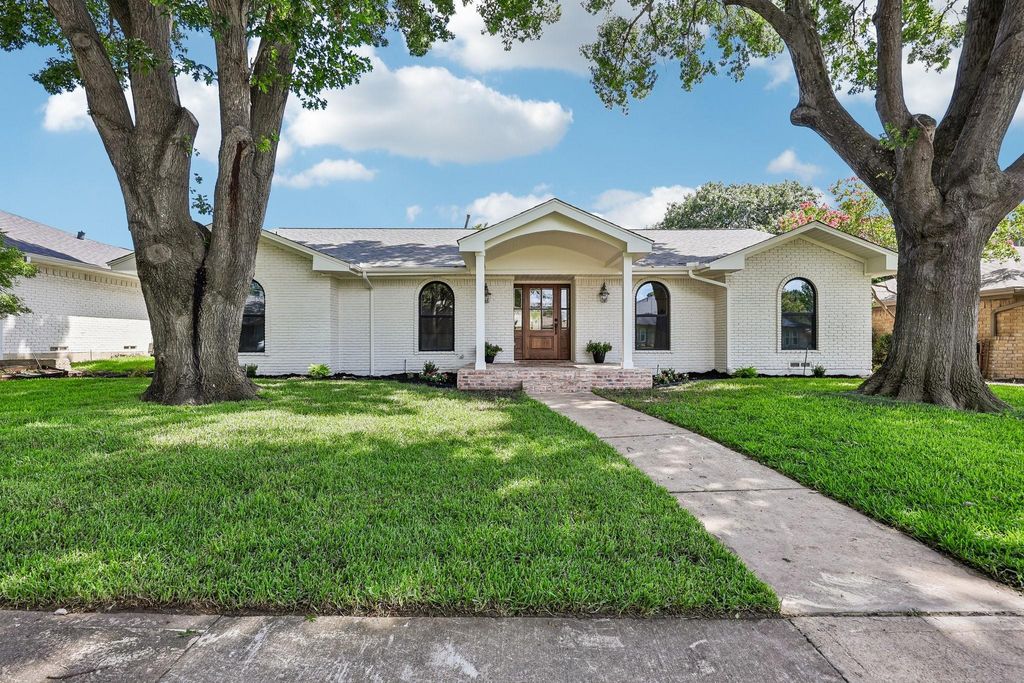
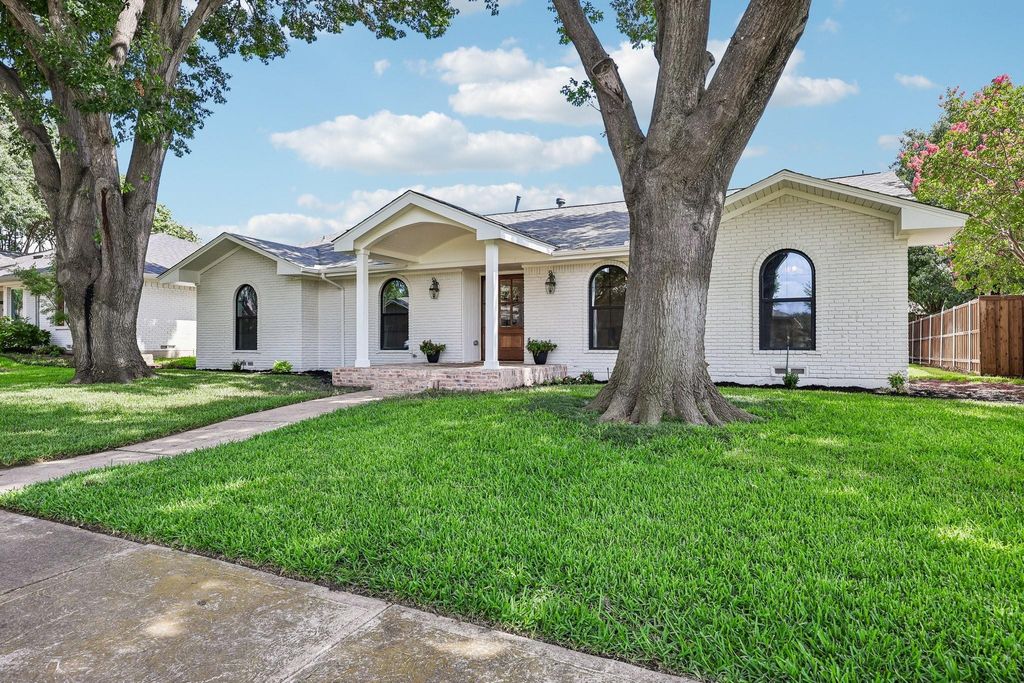
7330 Alto Caro Dr is listed for sale at $ 775,000. The Residential - Single Family property has 4 bedrooms, 2 Full Bathrooms, 1 Half Bathroom, 2164 square feet and was built in 1970. The lot size is 0.191 Acres. BRCould this be the rare Dallas home where the design is just as impressive as the updates behind the walls? Tucked onto a quiet, highly desirable street in Richardson ISD and zoned to sought-after Bowie Elementary, 7330 Alto Caro Drive has been beautifully remodeled with a warm, elevated style and thoughtful attention to detail throughout.
The interior offers a polished, move-in-ready feel with updated finishes, inviting living spaces, and a layout designed for both everyday comfort and effortless entertaining. From the kitchen and living areas to the bedrooms and baths, the renovation feels cohesive, intentional, and far from cookie-cutter. Natural light fills the home through recently installed windows, while the refreshed electrical panel and completed foundation work provide added peace of mind behind the beautiful finishes.
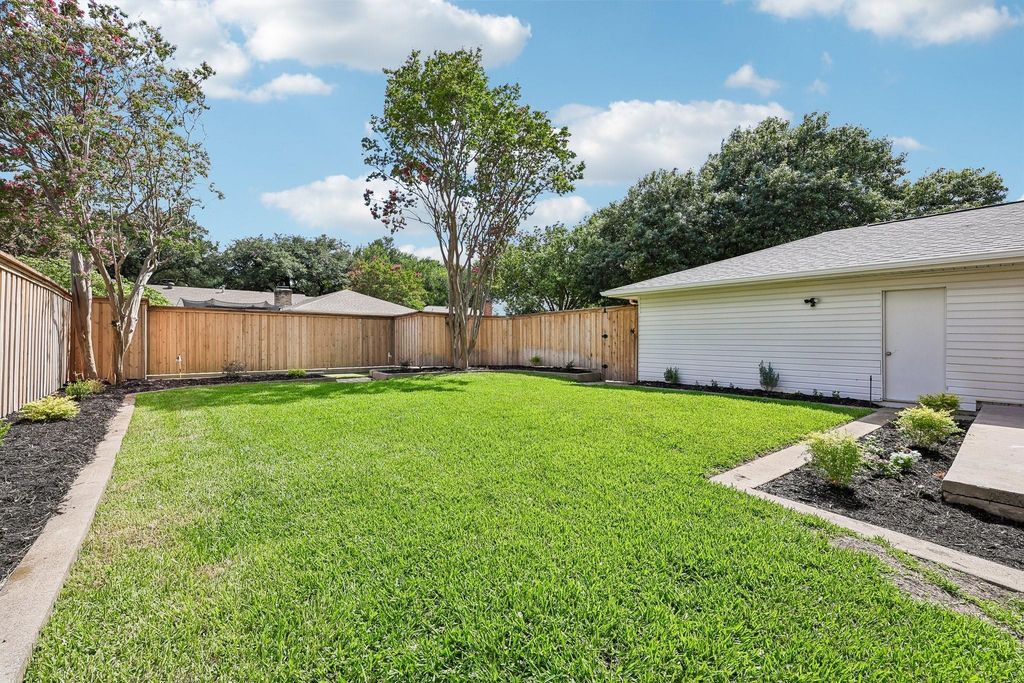
Outside, the recently installed fence creates a private backyard retreat complete with a putting green—perfect for relaxing, hosting friends, or practicing your short game after work. With an incredible location, peaceful surroundings, highly sought-after schools, and a full remodel that blends style with substance, this is the kind of home buyers wait for.
Could this be the rare Dallas home where the design is just as impressive as the updates behind the walls? Tucked onto a quiet, highly desirable street in Richardson ISD and zoned to sought-after Bowie Elementary, 7330 Alto Caro Drive has been beautifully remodeled with a warm, elevated style and thoughtful attention to detail throughout.
The interior offers a polished, move-in-ready feel with updated finishes, inviting living spaces, and a layout designed for both everyday comfort and effortless entertaining. From the kitchen and living areas to the bedrooms and baths, the renovation feels cohesive, intentional, and far from cookie-cutter. Natural light fills the home through recently installed windows, while the refreshed electrical panel and completed foundation work provide added peace of mind behind the beautiful finishes.
Outside, the recently installed fence creates a private backyard retreat complete with a putting green—perfect for relaxing, hosting friends, or practicing your short game after work. With an incredible location, peaceful surroundings, highly sought-after schools, and a full remodel that blends style with substance, this is the kind of home buyers wait for.
Disclaimer: Lot configuration and dimensions are estimates, not based on personal knowledge and come from a third party (Digital Map Products); therefore, you should not rely on the estimates and perform independent confirmation as to their accuracy
Ready to Sell your Home?
If you like this property and are also considering selling your current home now, you may find out how. Request your home selling analysis report featuring Recently Sold, Market Analysis, Home Valuations, and Market Update.
School information is computer generated and may not be accurate or current. Buyer must independently verify and confirm enrollment. Please contact the school district to determine the schools to which this property is zoned.












 Just listed
 Currency converter
 Add to calendar








 Share
Share


 Erase note
 You currently have no custom folders