7112 Ripley St is listed for sale at $ 625,000. The Residential - Single Family property has 3 bedrooms, 2 Full Bathrooms, 2531 square feet and was built in 2011. The lot size is 0.197 Acres. BRDiscover effortless single-story living in this beautifully designed family home, where comfort and modern elegance come together in McKinney’s sought after Tucker Hill neighborhood, celebrated for its charming front porch architecture and welcoming community atmosphere.
Boasting 3 bedrooms and 2 bathrooms, this residence provides an ideal balance of space and functionality, enhanced by thoughtful design elements.
This home’s interior impresses with a meticulously crafted floor plan encompassing a formal dining area and a versatile office or flex space. The expansive kitchen stands out with custom cabinetry, a generously sized island, and a sleek gooseneck faucet. A spacious walk-in pantry ensures ample storage, while the hardwood floors seamlessly unite the living spaces, complemented by brand new carpet in the bedrooms for optimal coziness. Throughout, fresh paint enhances the airy ambiance, and glass transom windows above all entryways are paired with stylish plantation shutters for a classic, refined look.
The primary suite is strategically positioned at the back of the home, offering privacy and tranquility.
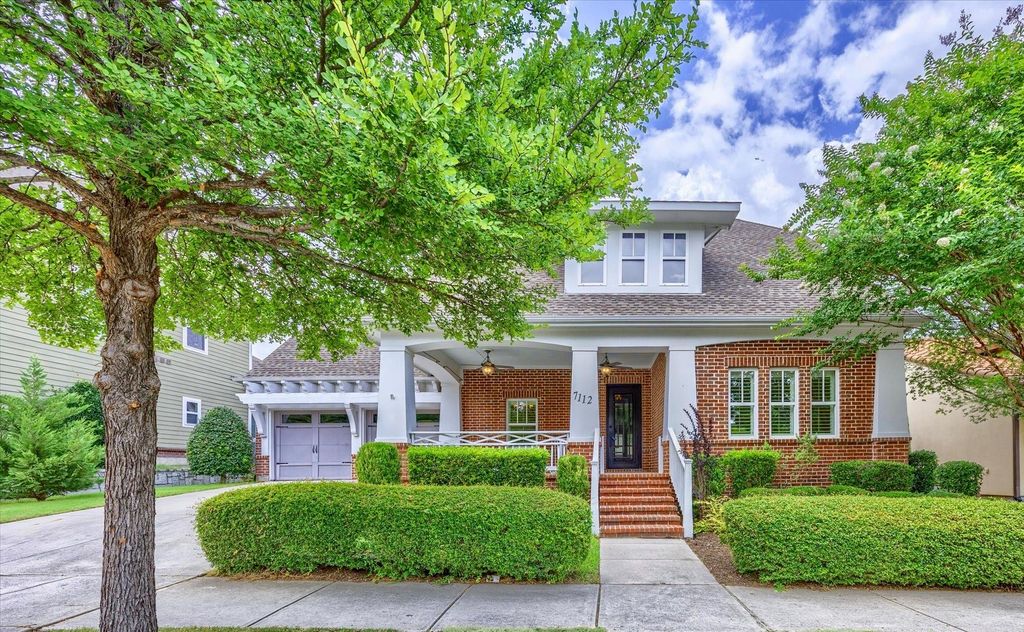
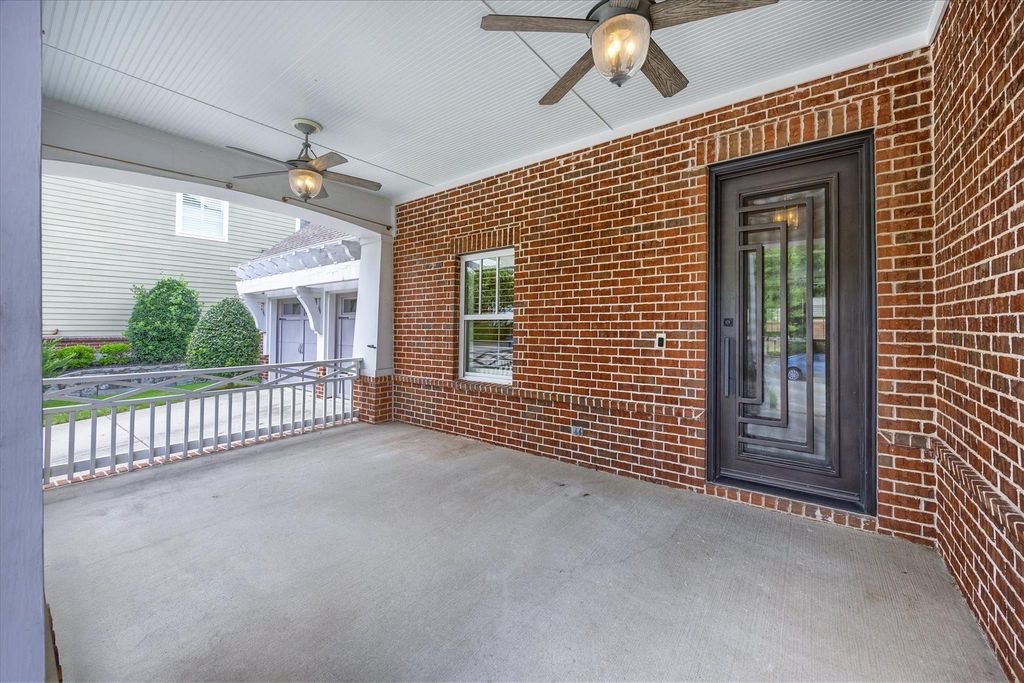
This home is artfully designed with craftsman architecture and exemplary curb appeal. It starts with a striking custom iron front door and a large, inviting covered front porch. The extensive landscaping provides a beautiful backdrop to this picturesque façade. A private backyard oasis awaits, featuring a covered patio and a decorative red shed, adding charm and utility. A spacious two-car garage not only accommodates vehicles but also offers additional storage space, ideal for organization.
This captivating McKinney neighborhood encapsulates a harmonious blend of style, function, and classic craftsmanship, creating a welcoming environment for discerning buyers seeking a premier living experience.
Discover effortless single-story living in this beautifully designed family home, where comfort and modern elegance come together in McKinney's sought after Tucker Hill neighborhood, celebrated for its charming front porch architecture and welcoming community atmosphere.
Boasting 3 bedrooms and 2 bathrooms, this residence provides an ideal balance of space and functionality, enhanced by thoughtful design elements.
This home's interior impresses with a meticulously crafted floor plan encompassing a formal dining area and a versatile office or flex space. The expansive kitchen stands out with custom cabinetry, a generously sized island, and a sleek gooseneck faucet. A spacious walk-in pantry ensures ample storage, while the hardwood floors seamlessly unite the living spaces, complemented by brand new carpet in the bedrooms for optimal coziness. Throughout, fresh paint enhances the airy ambiance, and glass transom windows above all entryways are paired with stylish plantation shutters for a classic, refined look.
The primary suite is strategically positioned at the back of the home, offering privacy and tranquility.
This home is artfully designed with craftsman architecture and exemplary curb appeal. It starts with a striking custom iron front door and a large, inviting covered front porch. The extensive landscaping provides a beautiful backdrop to this picturesque façade. A private backyard oasis awaits, featuring a covered patio and a decorative red shed, adding charm and utility. A spacious two-car garage not only accommodates vehicles but also offers additional storage space, ideal for organization.
This captivating McKinney neighborhood encapsulates a harmonious blend of style, function, and classic craftsmanship, creating a welcoming environment for discerning buyers seeking a premier living experience.
Disclaimer: Lot configuration and dimensions are estimates, not based on personal knowledge and come from a third party (Digital Map Products); therefore, you should not rely on the estimates and perform independent confirmation as to their accuracy
Ready to Sell your Home?
Request a complimentary home selling analysis featuring recently sold properties, market trends, home valuations and a personalized market update.
School information is computer generated and may not be accurate or current. Buyer must independently verify and confirm enrollment. Please contact the school district to determine the schools to which this property is zoned.












 Just listed
 Currency converter








 Share
Share


 Erase note
 You currently have no custom folders