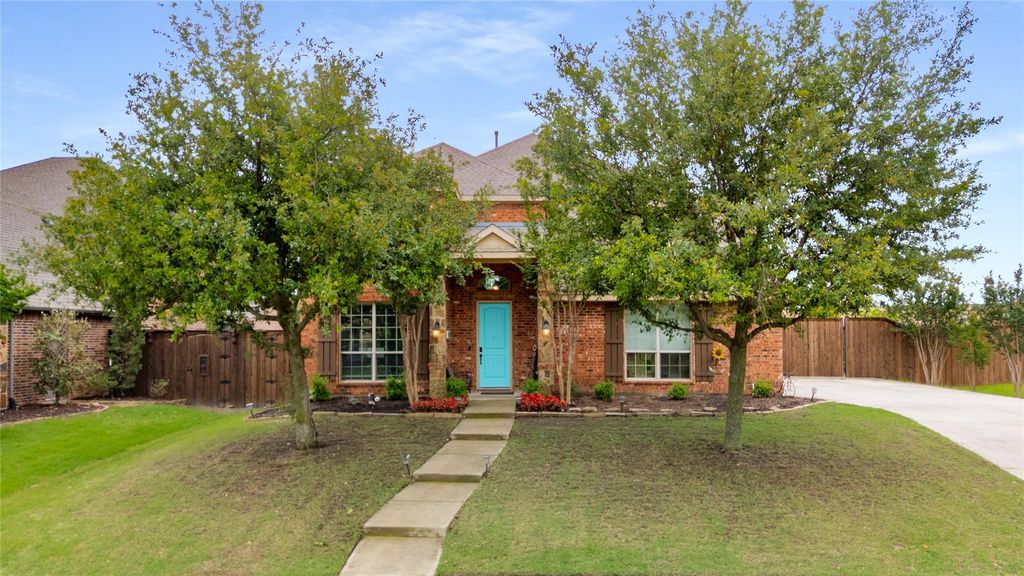
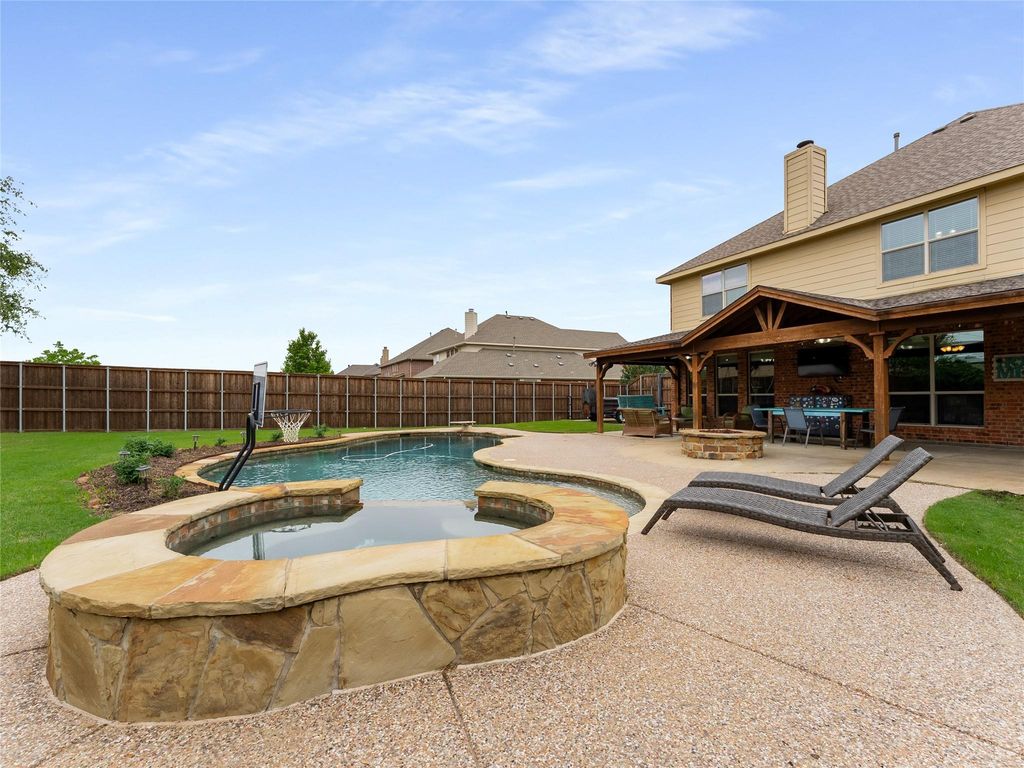
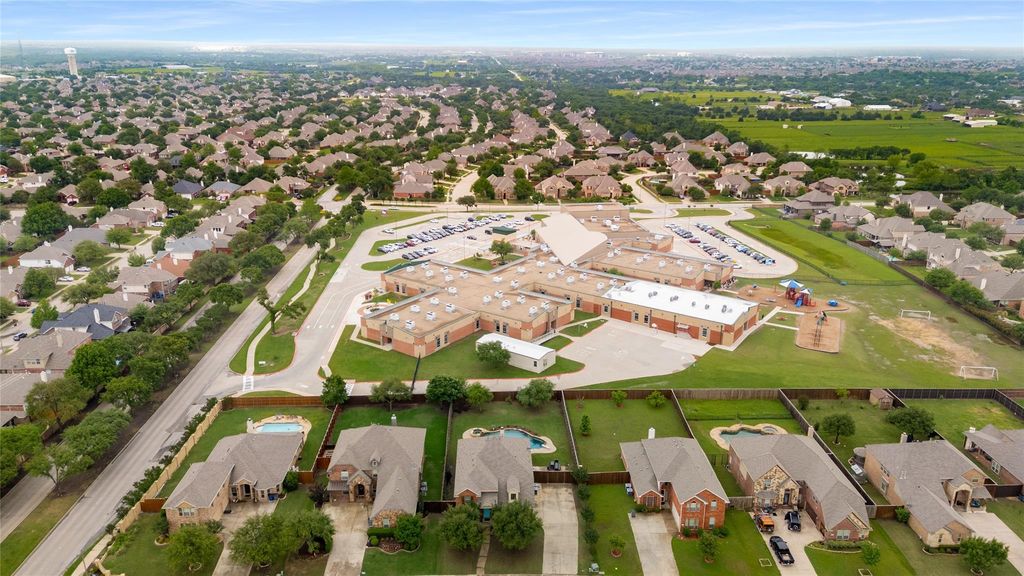
5732 Chateau Dr is listed for sale at $ 675,000. The Residential - Single Family property has 5 bedrooms, 3 Full Bathrooms, 1 Half Bathroom, 3755 square feet and was built in 2010. The lot size is 0.34 Acres. BRNew Roof and Gutters June 2025, New Grill at the outdoor patio June 2025. 8’ board on board fence 2023. Stunning 5 Bedroom home on over .33 of an acre backing up to Highly Rated Cox Elementary School of Wylie ISD. Enjoy your own backyard oasis with a huge pool, relaxing hot tub, and an oversized covered patio perfect for entertaining or unwinding after a long day. The expansive yard also features an 8 foot board on board privacy fence, double gate access, and extra parking. Wake up overlooking the pool in the private primary suite featuring engineered hardwood floors, large walk in shower, separate soaking tub, and dual vanities. You’ll love the open concept kitchen with real wood cabinetry and ample counter space and bar top and 36 inch gas cooktop. Separate office, with double doors makes a perfect spot for work from home opportunities. The thoughtful layout includes oversized split bedrooms upstairs, providing privacy and room for everyone, including jack n jill bath. Don’t miss this rare opportunity to own a large, well-appointed home in a prime location!
New Roof and Gutters June 2025, New Grill at the outdoor patio June 2025. 8' board on board fence 2023. Stunning 5 Bedroom home on over .33 of an acre backing up to Highly Rated Cox Elementary School of Wylie ISD. Enjoy your own backyard oasis with a huge pool, relaxing hot tub, and an oversized covered patio perfect for entertaining or unwinding after a long day. The expansive yard also features an 8 foot board on board privacy fence, double gate access, and extra parking. Wake up overlooking the pool in the private primary suite featuring engineered hardwood floors, large walk in shower, separate soaking tub, and dual vanities. You’ll love the open concept kitchen with real wood cabinetry and ample counter space and bar top and 36 inch gas cooktop. Separate office, with double doors makes a perfect spot for work from home opportunities. The thoughtful layout includes oversized split bedrooms upstairs, providing privacy and room for everyone, including jack n jill bath. Don't miss this rare opportunity to own a large, well-appointed home in a prime location!
Disclaimer: Lot configuration and dimensions are estimates, not based on personal knowledge and come from a third party (Digital Map Products); therefore, you should not rely on the estimates and perform independent confirmation as to their accuracy
Ready to Sell your Home?
If you like this property and are also considering selling your current home now, you may find out how. Request your home selling analysis report featuring Recently Sold, Market Analysis, Home Valuations, and Market Update.
School information is computer generated and may not be accurate or current. Buyer must independently verify and confirm enrollment. Please contact the school district to determine the schools to which this property is zoned.











 Just listed
 Currency converter








 Share
Share


 Erase note
 You currently have no custom folders