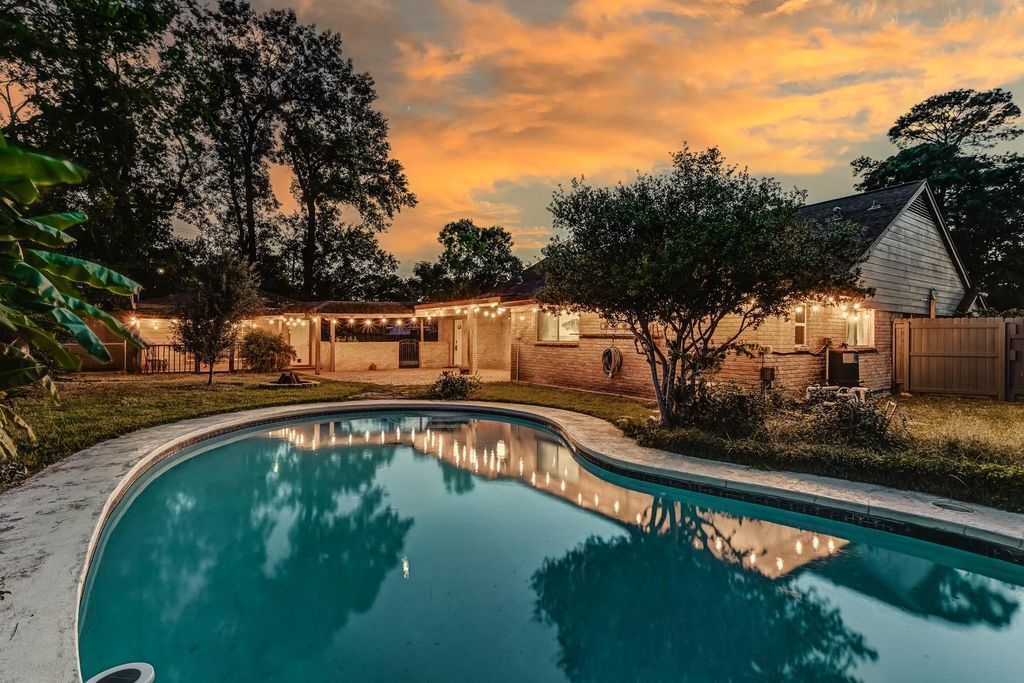
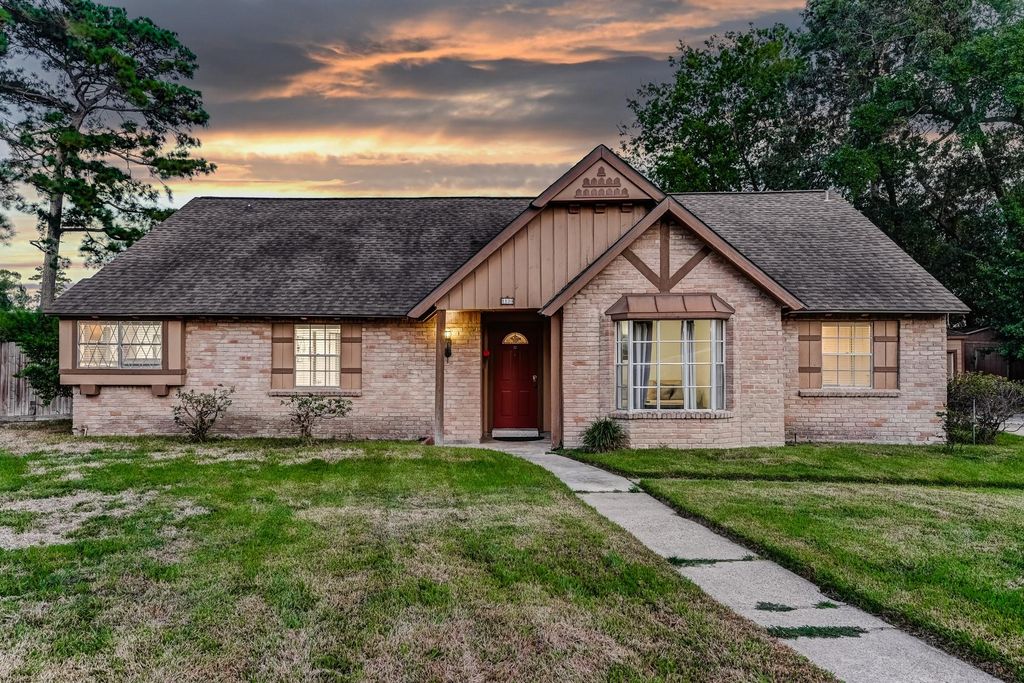
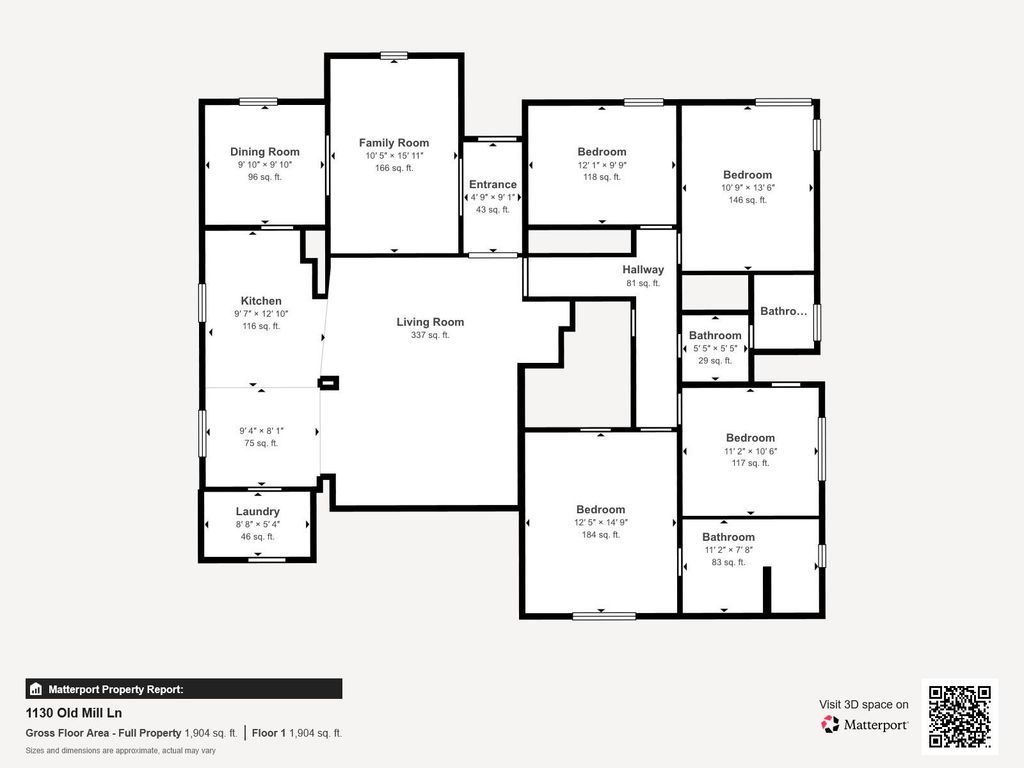
[[800]]1130 Old Mill Ln is listed for sale at 325,000. The Single-Family property has 4 bedrooms, 2 Full Bathrooms, 2109 square feet, and was built in 1970. The lot size is 12375 Square feet.[[500]]Tucked at the end of a cul-de-sac, this charming Inverness Forest home features bright, spacious interiors, a welcoming living area with fireplace centerpiece, and a large outdoor space with no rear neighbors. The kitchen is equipped with abundant cabinetry and counter space, a pass-through breakfast bar, and double ovens. The primary suite offers a private retreat with its own bath, while the well-sized secondary rooms provide additional flexibility. The expansive backyard invites outdoor living with an in-ground swimming pool, patio space, a fire pit, and plenty of room for weekend gatherings and gardening hobbies. Other features include a storage shed, detached garage with a covered walkway to the main house, and convenient backyard gate access. Nearby everyday essentials, dining, shopping, entertainment, parks and recreation, George Bush Intercontinental Airport, and I-45.
Tucked at the end of a cul-de-sac, this charming Inverness Forest home features bright, spacious interiors, a welcoming living area with fireplace centerpiece, and a large outdoor space with no rear neighbors. The kitchen is equipped with abundant cabinetry and counter space, a pass-through breakfast bar, and double ovens. The primary suite offers a private retreat with its own bath, while the well-sized secondary rooms provide additional flexibility. The expansive backyard invites outdoor living with an in-ground swimming pool, patio space, a fire pit, and plenty of room for weekend gatherings and gardening hobbies. Other features include a storage shed, detached garage with a covered walkway to the main house, and convenient backyard gate access. Nearby everyday essentials, dining, shopping, entertainment, parks and recreation, George Bush Intercontinental Airport, and I-45.
Disclaimer: Lot configuration and dimensions are estimates, not based on personal knowledge and come from a third party (Digital Map Products); therefore, you should not rely on the estimates and perform independent confirmation as to their accuracy
View neighborhood information
Ready to Sell your Home?
Request a complimentary home selling analysis featuring recently sold properties, market trends, home valuations and a personalized market update.
School information is computer generated and may not be accurate or current. Buyer must independently verify and confirm enrollment. Please contact the school district to determine the schools to which this property is zoned.







 Just listed
 Currency converter





 Share
Share


 Erase note
 You currently have no custom folders