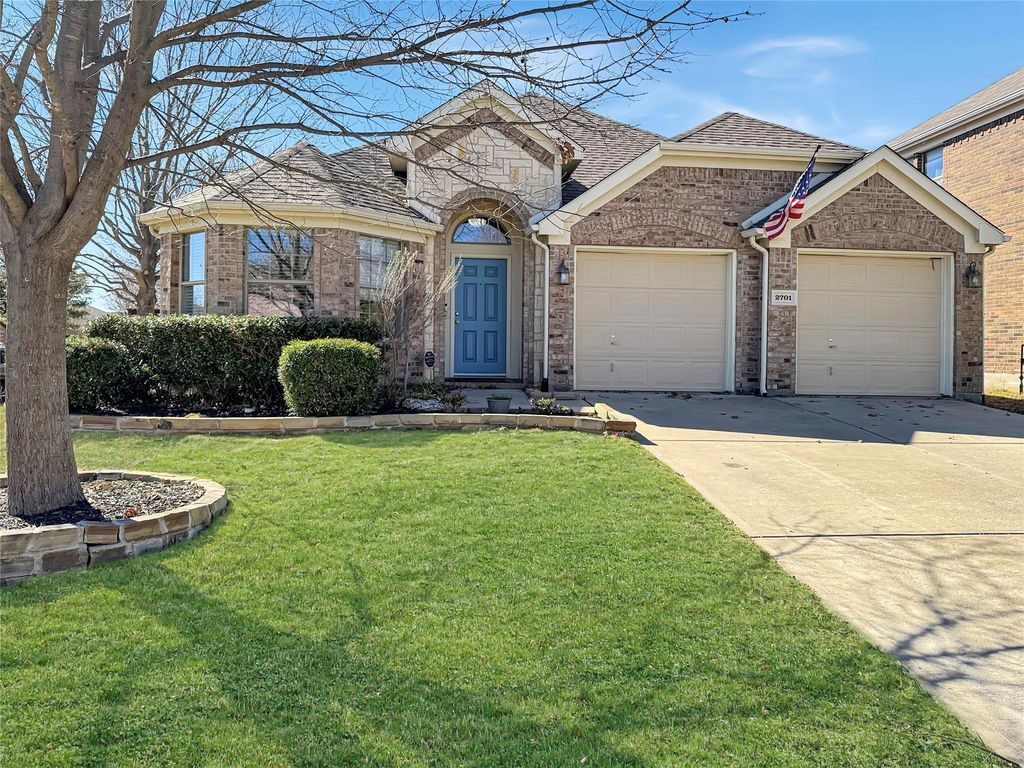
[[800]]2701 Indian Oak Dr is listed for sale at 445,000. The Residential - Single Family property has 4 bedrooms, 3 Full Bathrooms, 2450 square feet, and was built in 2007. The lot size is 8712 Square feet.[[500]]All offers are subject to lender approval. Discover exceptional comfort, style, and convenience in this beautifully maintained Drees Custom Home, situated on a spacious corner lot in a sought-after McKinney neighborhood within Prosper ISD. Featuring attractive landscaping, fresh sod, and timeless curb appeal, this home offers a thoughtfully designed floor plan with nearly all living spaces conveniently located on the main level.Inside, soaring ceilings, hardwood floors, fresh paint, and abundant natural light create a bright and inviting atmosphere. The open-concept living area flows seamlessly into a spacious kitchen featuring granite countertops, stainless steel appliances, a large center island, and generous cabinet space. A formal dining room and private study provide additional flexibility for entertaining and everyday living.The primary suite offers a relaxing retreat with a spacious bathroom featuring a soaking tub, dual vanities, and a walk-in closet. Two secondary bedrooms downstairs share convenient access to a versatile game room, while an upstairs guest suite with a private full bath provides additional space and privacy.Outside, enjoy an expansive backyard with plenty of room for entertaining, gardening, or simply relaxing beneath the fruit trees. The beautifully landscaped corner lot adds both space and curb appeal.Conveniently located near Highways 380 and 75, this home offers easy access to Historic Downtown McKinney, shopping, dining, and entertainment. Neighborhood parks, walking trails, a
All offers are subject to lender approval. Discover exceptional comfort, style, and convenience in this beautifully maintained Drees Custom Home, situated on a spacious corner lot in a sought-after McKinney neighborhood within Prosper ISD. Featuring attractive landscaping, fresh sod, and timeless curb appeal, this home offers a thoughtfully designed floor plan with nearly all living spaces conveniently located on the main level.
Inside, soaring ceilings, hardwood floors, fresh paint, and abundant natural light create a bright and inviting atmosphere. The open-concept living area flows seamlessly into a spacious kitchen featuring granite countertops, stainless steel appliances, a large center island, and generous cabinet space. A formal dining room and private study provide additional flexibility for entertaining and everyday living.
The primary suite offers a relaxing retreat with a spacious bathroom featuring a soaking tub, dual vanities, and a walk-in closet. Two secondary bedrooms downstairs share convenient access to a versatile game room, while an upstairs guest suite with a private full bath provides additional space and privacy.
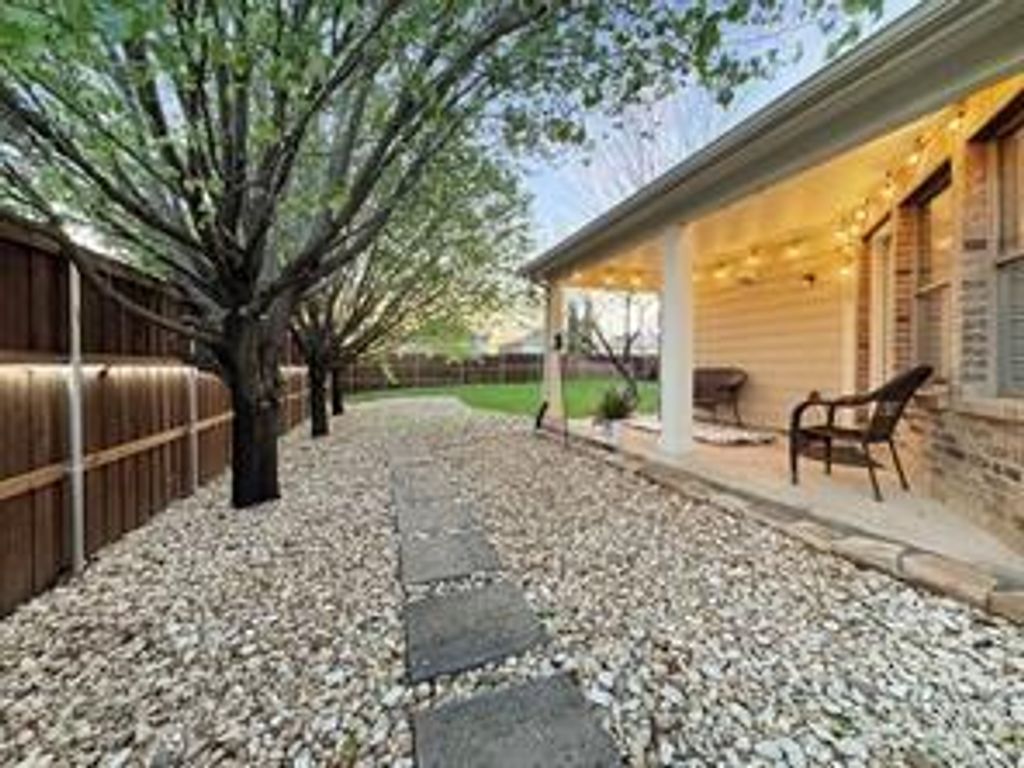
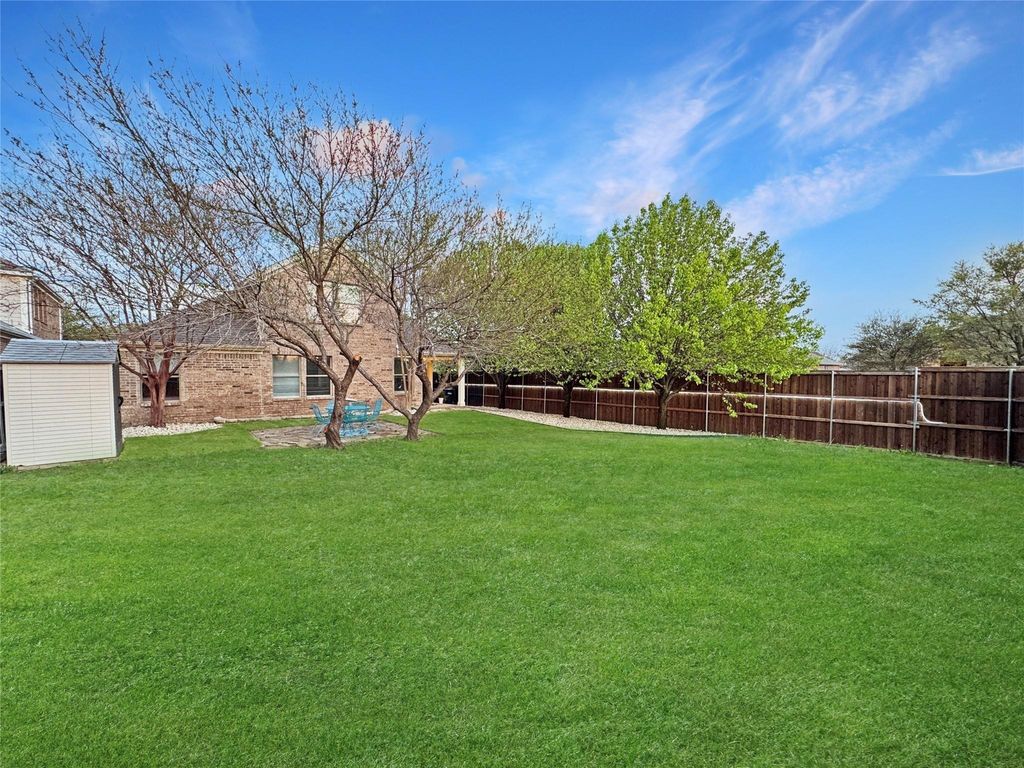
Outside, enjoy an expansive backyard with plenty of room for entertaining, gardening, or simply relaxing beneath the fruit trees. The beautifully landscaped corner lot adds both space and curb appeal.
Conveniently located near Highways 380 and 75, this home offers easy access to Historic Downtown McKinney, shopping, dining, and entertainment. Neighborhood parks, walking trails, and a community pool are just a short walk away.
With its functional layout, attractive updates, generous outdoor space, and desirable location, this Drees Custom Home offers an outstanding opportunity to enjoy everything McKinney has to offer.
Disclaimer: Lot configuration and dimensions are estimates, not based on personal knowledge and come from a third party (Digital Map Products); therefore, you should not rely on the estimates and perform independent confirmation as to their accuracy
View neighborhood information
Ready to Sell your Home?
Request a complimentary home selling analysis featuring recently sold properties, market trends, home valuations and a personalized market update.
School information is computer generated and may not be accurate or current. Buyer must independently verify and confirm enrollment. Please contact the school district to determine the schools to which this property is zoned.







 Just listed
 Currency converter








 Share


 Erase note
 You currently have no custom folders