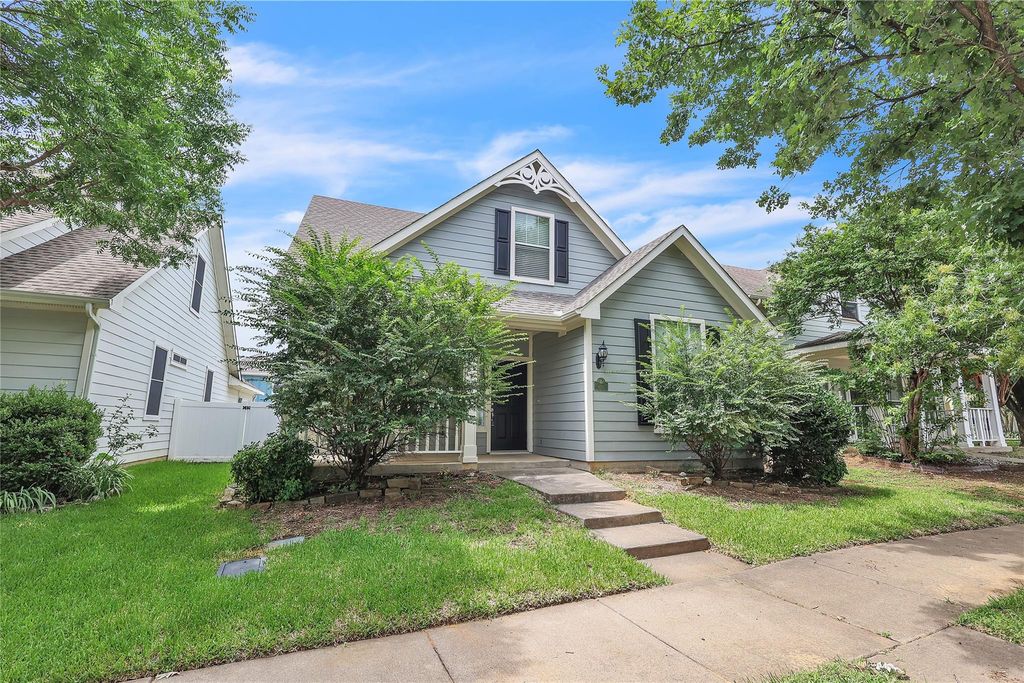
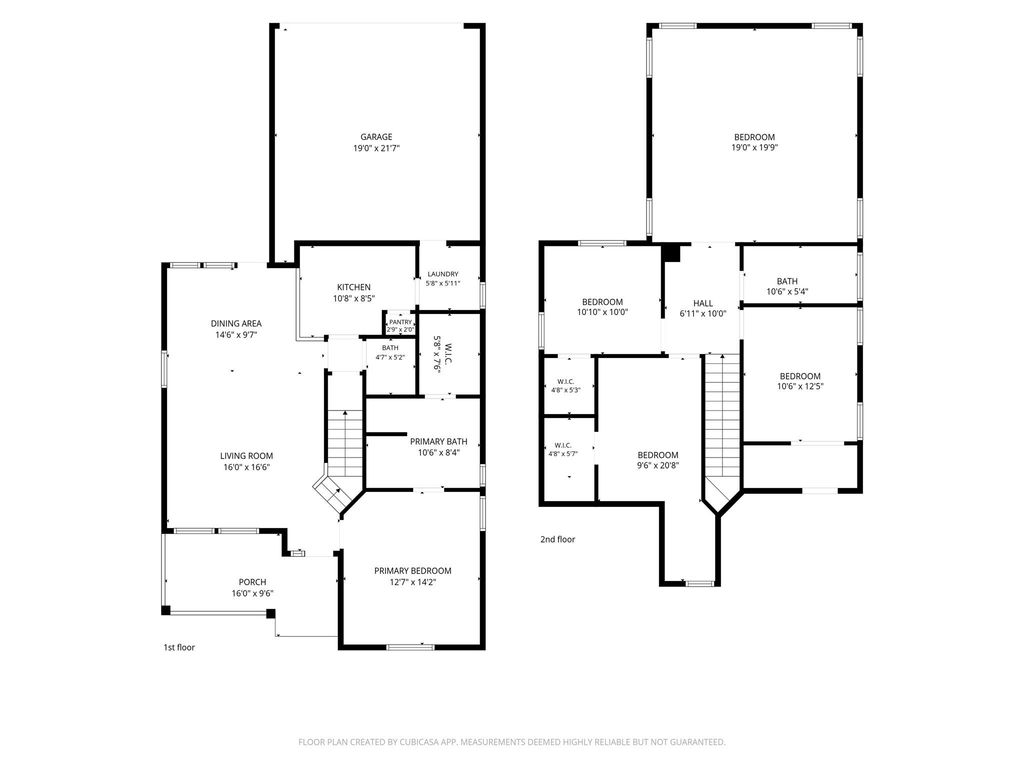
9810 Birch Dr is listed for sale at $ 285,000. The Residential - Single Family property has 4 bedrooms, 2 Full Bathrooms, 1 Half Bathroom, 1944 square feet and was built in 2002. The lot size is 0.092 Acres. BRWelcome to 9810 Birch Drive in this highly sought after Providence Village. This beautiful 2 story home offers the perfect blend of comfort, functionality and style. Featuring 4 spacious bedrooms and a thoughtfully designed floor plan, the primary bedroom is conveniently located on the 1st floor, providing a peaceful retreat. Upstairs, you will find 3 generously sized bedrooms with an oversized game room that is perfect for family movie nights, a play room, home office, fitness area or an entertainment space. The open-concept living and dining areas create an inviting atmosphere for everyday living and hosting guests while the well appointed kitchen serves as the heart of the home. Large windows throughout fill the home with abundant natural light, creating a warm and welcome ambiance. This home is located in the charming master planned community of Providence Village, residence enjoy exceptional neighborhood amenities, including resort style pools, parks, playground, scenic walking trails, community ponds. Conveniently located near shopping, dining and schools. HOA has a rental restriction and most residents are home owner !!!
Welcome to 9810 Birch Drive in this highly sought after Providence Village. This beautiful 2 story home offers the perfect blend of comfort, functionality and style. Featuring 4 spacious bedrooms and a thoughtfully designed floor plan, the primary bedroom is conveniently located on the 1st floor, providing a peaceful retreat. Upstairs, you will find 3 generously sized bedrooms with an oversized game room that is perfect for family movie nights, a play room, home office, fitness area or an entertainment space. The open-concept living and dining areas create an inviting atmosphere for everyday living and hosting guests while the well appointed kitchen serves as the heart of the home. Large windows throughout fill the home with abundant natural light, creating a warm and welcome ambiance. This home is located in the charming master planned community of Providence Village, residence enjoy exceptional neighborhood amenities, including resort style pools, parks, playground, scenic walking trails, community ponds. Conveniently located near shopping, dining and schools. HOA has a rental restriction and most residents are home owner !!!
Central, Electric, ENERGY STAR Qualified Equipment, ENERGY STAR/ACCA RSI Qualified Installation
Window
Window Coverings
Appliances
Dishwasher, Disposal, Electric Range, Microwave, Vented Exhaust Fan
Interior
Built-in Features, Cable TV Available, Chandelier, Decorative Lighting, Granite Counters, High Speed Internet Available, Walk-In Closet(s), Wired for Data
Disclaimer: Lot configuration and dimensions are estimates, not based on personal knowledge and come from a third party (Digital Map Products); therefore, you should not rely on the estimates and perform independent confirmation as to their accuracy
Ready to Sell your Home?
If you like this property and are also considering selling your current home now, you may find out how. Request your home selling analysis report featuring Recently Sold, Market Analysis, Home Valuations, and Market Update.
School information is computer generated and may not be accurate or current. Buyer must independently verify and confirm enrollment. Please contact the school district to determine the schools to which this property is zoned.











 Currency converter








 Share
Share


 Erase note
 You currently have no custom folders