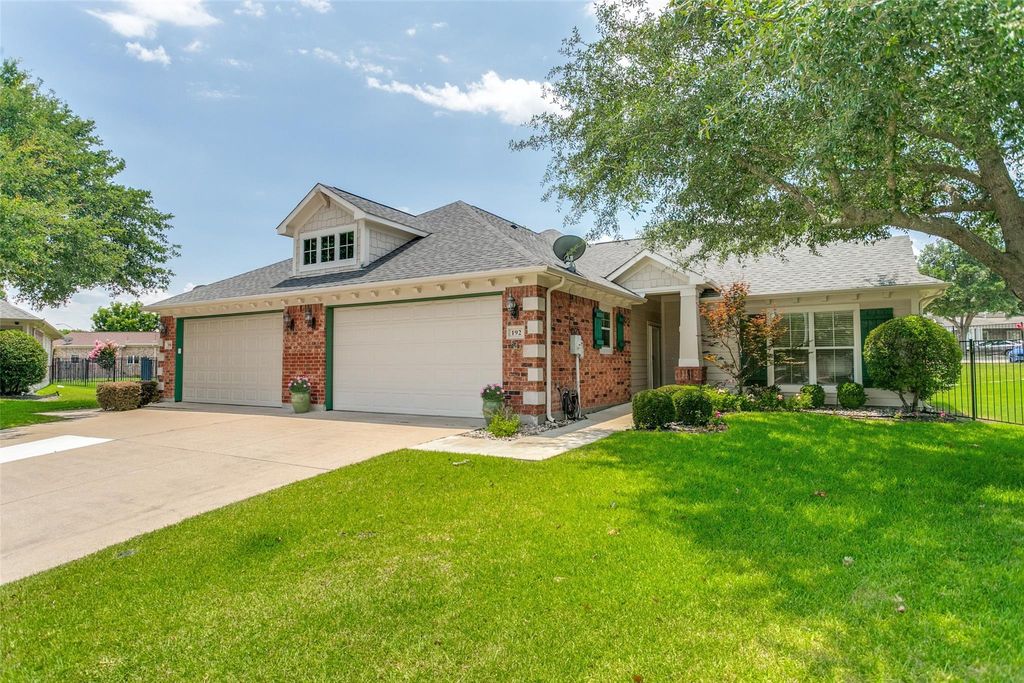
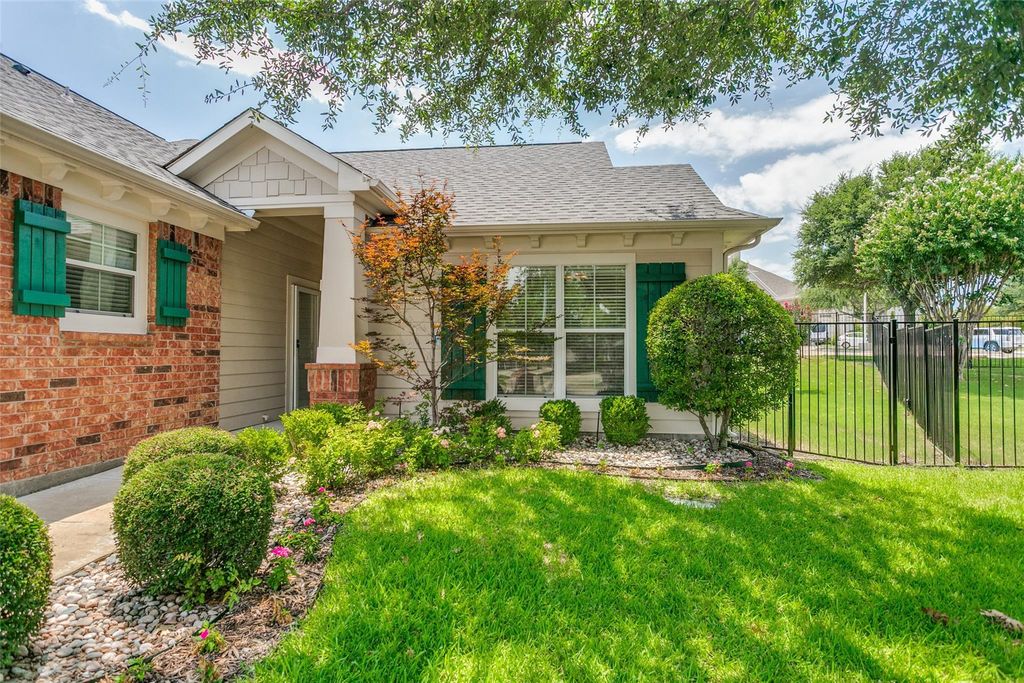
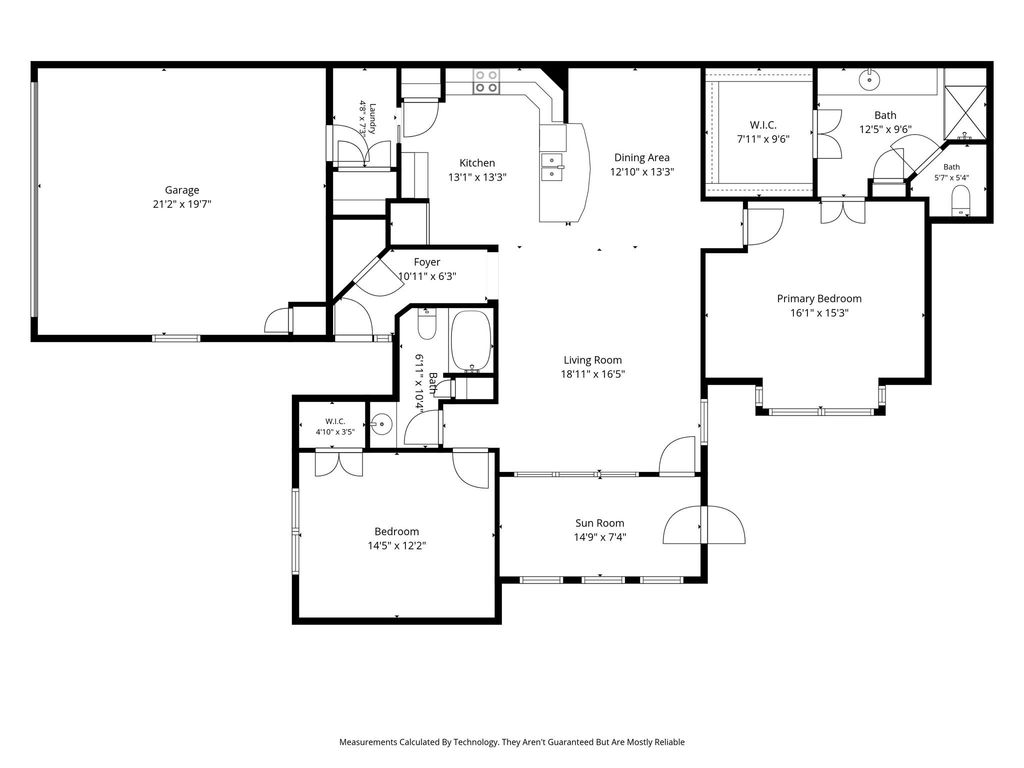
192 River Hills Ct is listed for sale at $ 364,900. The Residential - Single Family property has 2 bedrooms, 2 Full Bathrooms, 1480 square feet and was built in 2006. The lot size is 0.14 Acres. BRWelcome to the effortless lock-and-leave lifestyle at The Villas of Country Lane. Located on a quiet cul-de-sac in a highly desirable 55+ active adult community, this thoughtfully designed home offers ADA-compliant accessibility features, an open-concept floor plan, 2 bedrooms, 2 bathrooms, and a bright, inviting sunroom. It’s the perfect blend of comfort, convenience, and low-maintenance living. The HOA provides exceptional value by maintaining front and backyard lawn care, sprinkler system checks, seasonal flowers, exterior structural insurance (including the roof), and both interior and exterior pest control—giving you more time to enjoy the lifestyle you deserve. Residents have access to outstanding amenities, including a clubhouse, restaurant, fitness center, swimming pool, movie theater, and a full calendar of social activities and events. What truly makes this home stand out is its rare and highly coveted location. Step through your private backyard gate and enjoy direct walking access to the clubhouse—no need to drive. Whether you’re relaxing at home, meeting friends for dinner, or taking advantage of the community’s many amenities, this exceptional property offers the perfect combination of accessibility, convenience, and vibrant active adult living.
Welcome to the effortless lock-and-leave lifestyle at The Villas of Country Lane. Located on a quiet cul-de-sac in a highly desirable 55+ active adult community, this thoughtfully designed home offers ADA-compliant accessibility features, an open-concept floor plan, 2 bedrooms, 2 bathrooms, and a bright, inviting sunroom. It's the perfect blend of comfort, convenience, and low-maintenance living. The HOA provides exceptional value by maintaining front and backyard lawn care, sprinkler system checks, seasonal flowers, exterior structural insurance (including the roof), and both interior and exterior pest control—giving you more time to enjoy the lifestyle you deserve. Residents have access to outstanding amenities, including a clubhouse, restaurant, fitness center, swimming pool, movie theater, and a full calendar of social activities and events. What truly makes this home stand out is its rare and highly coveted location. Step through your private backyard gate and enjoy direct walking access to the clubhouse—no need to drive. Whether you're relaxing at home, meeting friends for dinner, or taking advantage of the community's many amenities, this exceptional property offers the perfect combination of accessibility, convenience, and vibrant active adult living.
Dishwasher, Disposal, Electric Oven, Electric Range, Microwave
Security System
Security Lights,Smoke Detector(s)
Interior
Cable TV Available, Decorative Lighting, Flat Screen Wiring, Granite Counters, High Speed Internet Available, Kitchen Island, Open Floorplan, Pantry, Vaulted Ceiling(s), Walk-In Closet(s)
Exterior
Roof
Composition
Foundation
Slab
Private Pool
No
Exterior Type
Brick, Fiber Cement
Lot Description
Cul-De-Sac, Few Trees, Interior Lot, Landscaped, Other, Sprinkler System, Subdivision
Disclaimer: Lot configuration and dimensions are estimates, not based on personal knowledge and come from a third party (Digital Map Products); therefore, you should not rely on the estimates and perform independent confirmation as to their accuracy
Ready to Sell your Home?
If you like this property and are also considering selling your current home now, you may find out how. Request your home selling analysis report featuring Recently Sold, Market Analysis, Home Valuations, and Market Update.
School information is computer generated and may not be accurate or current. Buyer must independently verify and confirm enrollment. Please contact the school district to determine the schools to which this property is zoned.











 Just listed
 Currency converter








 Share
Share


 Erase note
 You currently have no custom folders