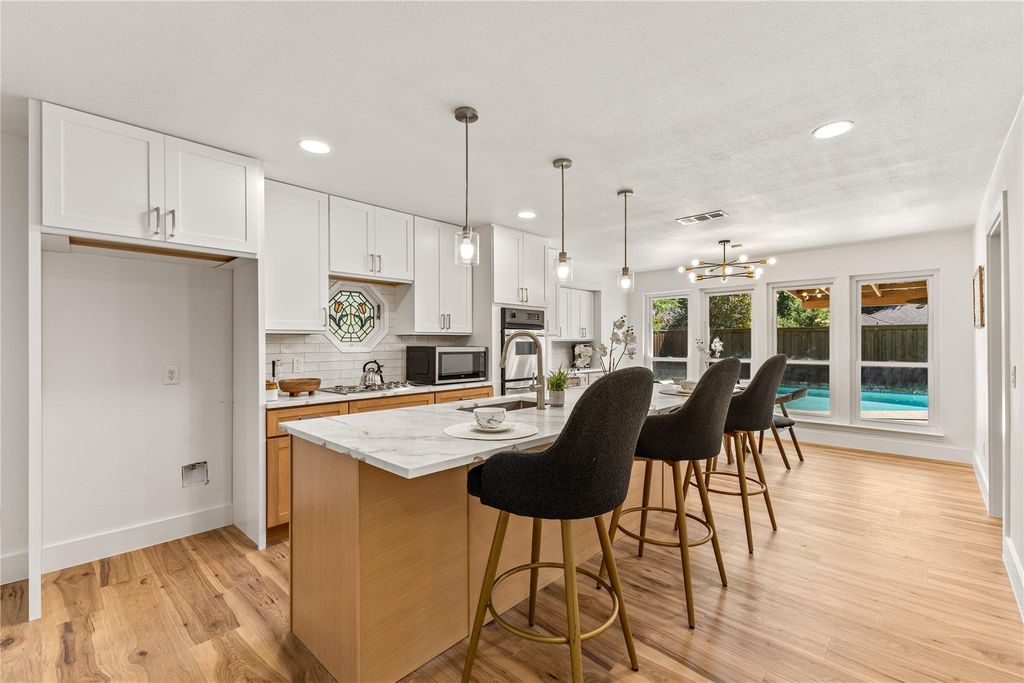
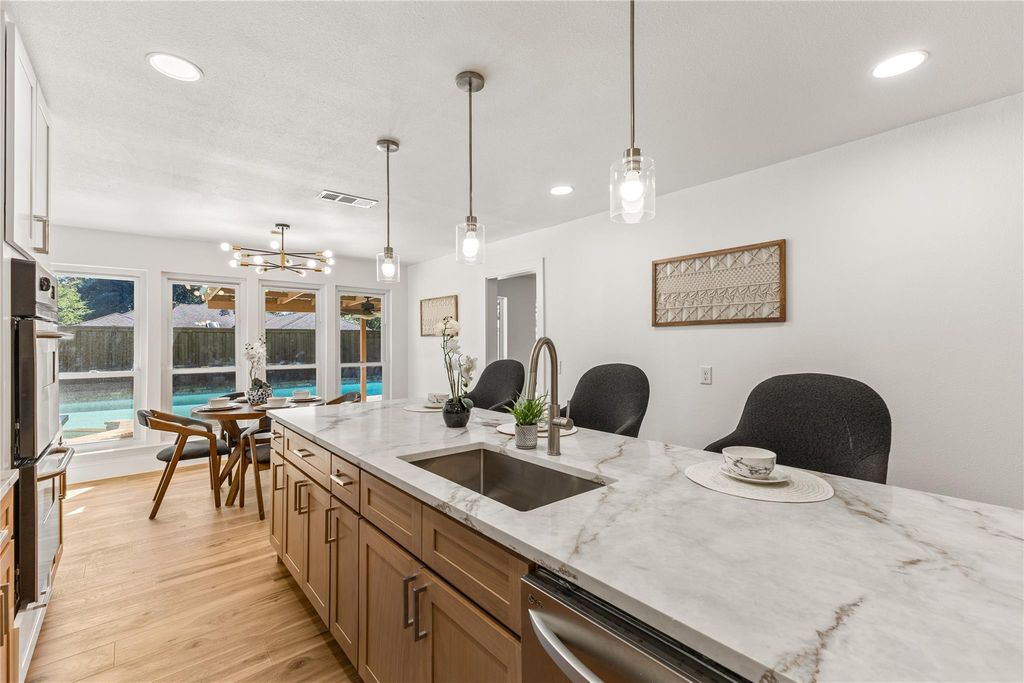
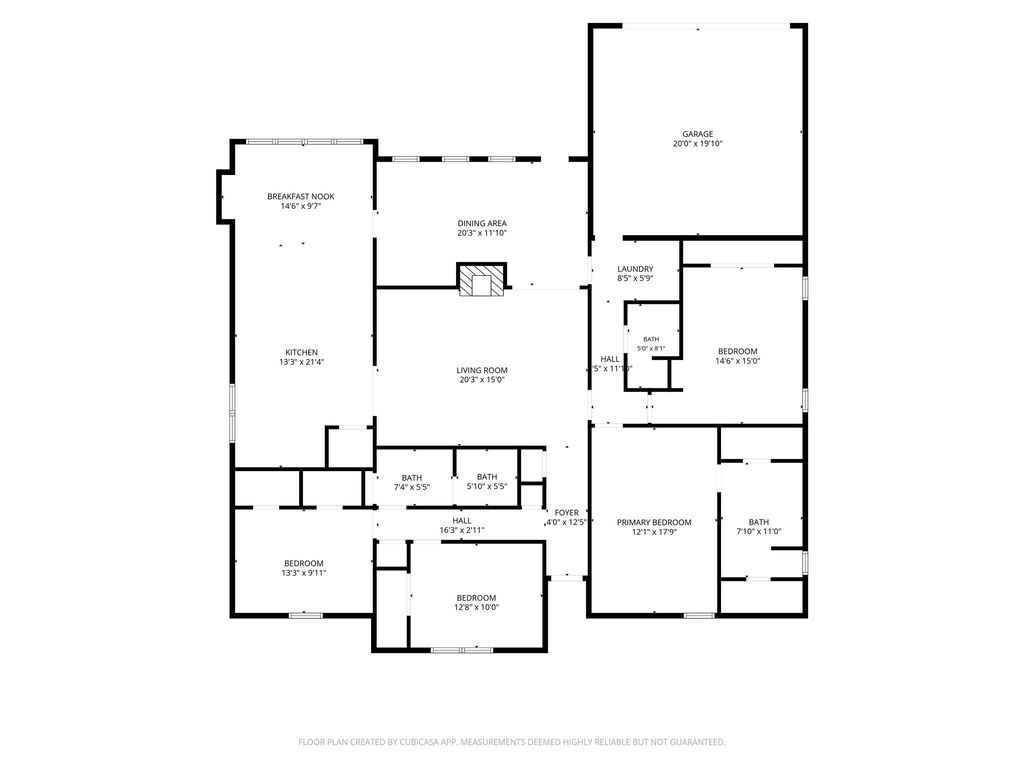
[[800]]2716 Landershire Ln is listed for sale at 674,999. The Residential - Single Family property has 4 bedrooms, 3 Full Bathrooms, 2444 square feet, and was built in 1977. The lot size is 9147.6 Square feet.[[500]]A striking blend of modern elegance and timeless charm, this fully remodeled 4-bedroom, 3-bath single story home offers a private pool retreat in the heart of Plano. From the contemporary wood and glass entry door to the soaring vaulted ceilings with rich exposed beams, every space makes an impression. Light wood-look flooring, fresh neutral finishes, and recessed lighting complement the homes distinctive architecture, while a brick fireplace and skylight bring warmth and natural light to the spacious living room. The beautifully reimagined kitchen pairs crisp white upper cabinetry with warm wood-tone lower cabinets, veined countertops, a statement island with seating, pendant lighting, and stainless steel double ovens. A charming stained-glass accent adds personality, while the breakfast area and adjoining dining room enjoy inviting pool views. The secluded primary suite features a beautifully renovated bath with dual sinks, striking veined surfaces, contemporary fixtures, and a spacious glass-enclosed shower. Step outside to a backyard designed for unwinding and entertaining, complete with a pool, hot tub, and covered patio with ceiling fans. A garage with heating and air conditioning adds flexibility for a workshop or hobbies. Located in established Parker Road Estates West within Plano ISD, with no HOA and convenient access to parks, shopping, and dining, this home delivers exceptional character, beautifully updated interiors, and your own everyday escape.
A striking blend of modern elegance and timeless charm, this fully remodeled 4-bedroom, 3-bath single story home offers a private pool retreat in the heart of Plano. From the contemporary wood and glass entry door to the soaring vaulted ceilings with rich exposed beams, every space makes an impression. Light wood-look flooring, fresh neutral finishes, and recessed lighting complement the home’s distinctive architecture, while a brick fireplace and skylight bring warmth and natural light to the spacious living room. The beautifully reimagined kitchen pairs crisp white upper cabinetry with warm wood-tone lower cabinets, veined countertops, a statement island with seating, pendant lighting, and stainless steel double ovens. A charming stained-glass accent adds personality, while the breakfast area and adjoining dining room enjoy inviting pool views. The secluded primary suite features a beautifully renovated bath with dual sinks, striking veined surfaces, contemporary fixtures, and a spacious glass-enclosed shower. Step outside to a backyard designed for unwinding and entertaining, complete with a pool, hot tub, and covered patio with ceiling fans. A garage with heating and air conditioning adds flexibility for a workshop or hobbies. Located in established Parker Road Estates West within Plano ISD, with no HOA and convenient access to parks, shopping, and dining, this home delivers exceptional character, beautifully updated interiors, and your own everyday escape.
Disclaimer: Lot configuration and dimensions are estimates, not based on personal knowledge and come from a third party (Digital Map Products); therefore, you should not rely on the estimates and perform independent confirmation as to their accuracy
View neighborhood information
Ready to Sell your Home?
Request a complimentary home selling analysis featuring recently sold properties, market trends, home valuations and a personalized market update.
School information is computer generated and may not be accurate or current. Buyer must independently verify and confirm enrollment. Please contact the school district to determine the schools to which this property is zoned.







 Currency converter








 Share
Share


 Erase note
 You currently have no custom folders