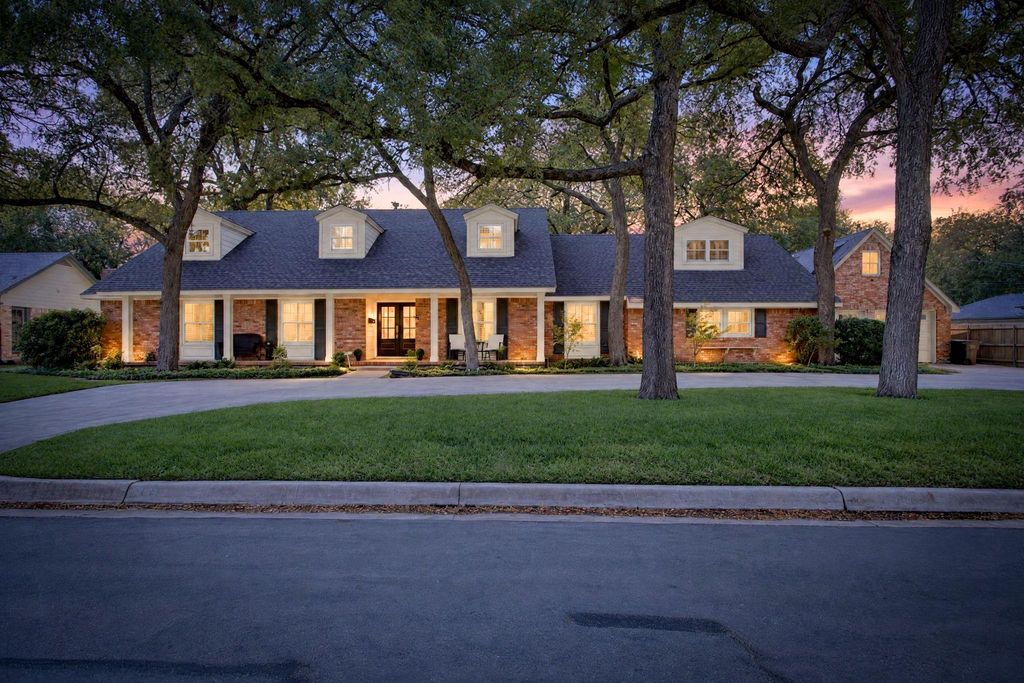
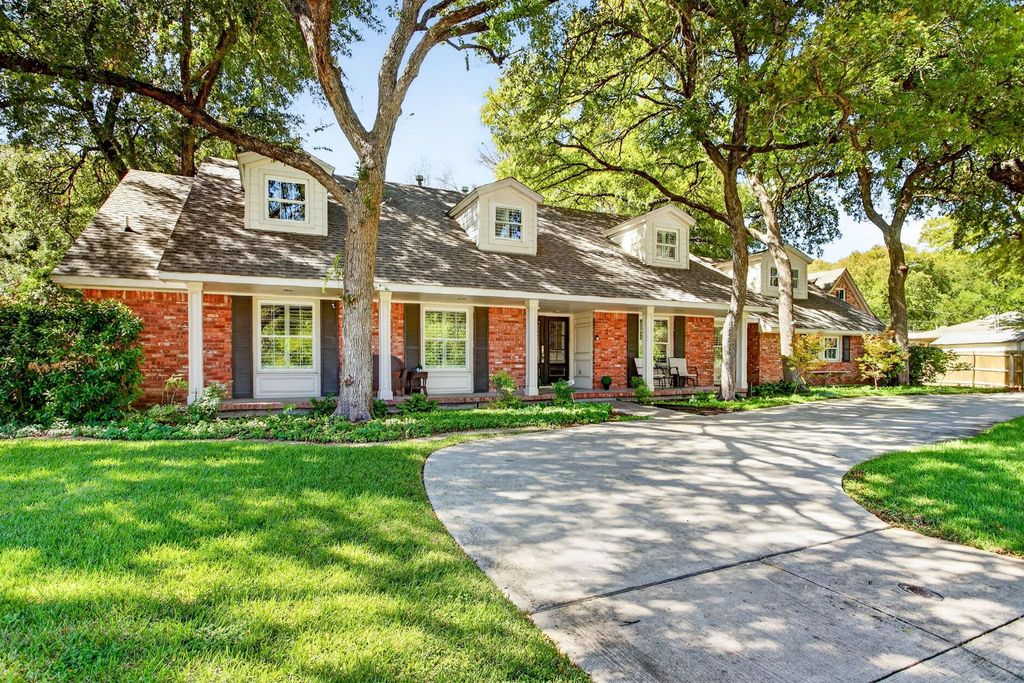
[[800]]3804 Overton Park Dr W is listed for sale at 2,295,000. The Residential - Single Family property has 5 bedrooms, 4 Full Bathrooms, 1 Half Bathroom, 4972 square feet, and was built in 1959. The lot size is 14461.9 Square feet.[[500]]Directly across from Overton Park, this beautifully reimagined five-bedroom ranch-style residence pairs timeless architecture with sophisticated modern finishes. A thoughtfully designed floor plan offers inviting spaces for everyday living and exceptional amenities for entertaining.The chefs kitchen features Thermador appliances, a commercial gas range, two dishwashers, an oversized island and striking quartzite countertops. A second kitchen and butlers pantry provide additional functionality with a sink, wine refrigerator and beverage refrigerator.The downstairs primary suite offers a private retreat with a spa-inspired marble bath, heated vanities, two expansive custom closets and a television discreetly concealed behind the mirror. An additional downstairs bedroom provides flexibility for guests or a home office.Upstairs, three bedrooms, two full baths and a spacious family room are complemented by abundant storage. The oversized laundry room includes a sink, refrigerator and large pantry, while a 300-square-foot bonus room above the oversized two-car garage offers versatile additional space.Designed for year-round enjoyment, the resort-style backyard features a covered patio with a fireplace, heated pool and spa. With Overton Park just across the street, the Trinity Trails steps away and Overton Park Elementary nearby, this distinctive residence brings together refined design, everyday comfort and an exceptional Fort Worth setting.
Directly across from Overton Park, this beautifully reimagined five-bedroom ranch-style residence pairs timeless architecture with sophisticated modern finishes. A thoughtfully designed floor plan offers inviting spaces for everyday living and exceptional amenities for entertaining.
The chef’s kitchen features Thermador appliances, a commercial gas range, two dishwashers, an oversized island and striking quartzite countertops. A second kitchen and butler’s pantry provide additional functionality with a sink, wine refrigerator and beverage refrigerator.
The downstairs primary suite offers a private retreat with a spa-inspired marble bath, heated vanities, two expansive custom closets and a television discreetly concealed behind the mirror. An additional downstairs bedroom provides flexibility for guests or a home office.
Upstairs, three bedrooms, two full baths and a spacious family room are complemented by abundant storage. The oversized laundry room includes a sink, refrigerator and large pantry, while a 300-square-foot bonus room above the oversized two-car garage offers versatile additional space.
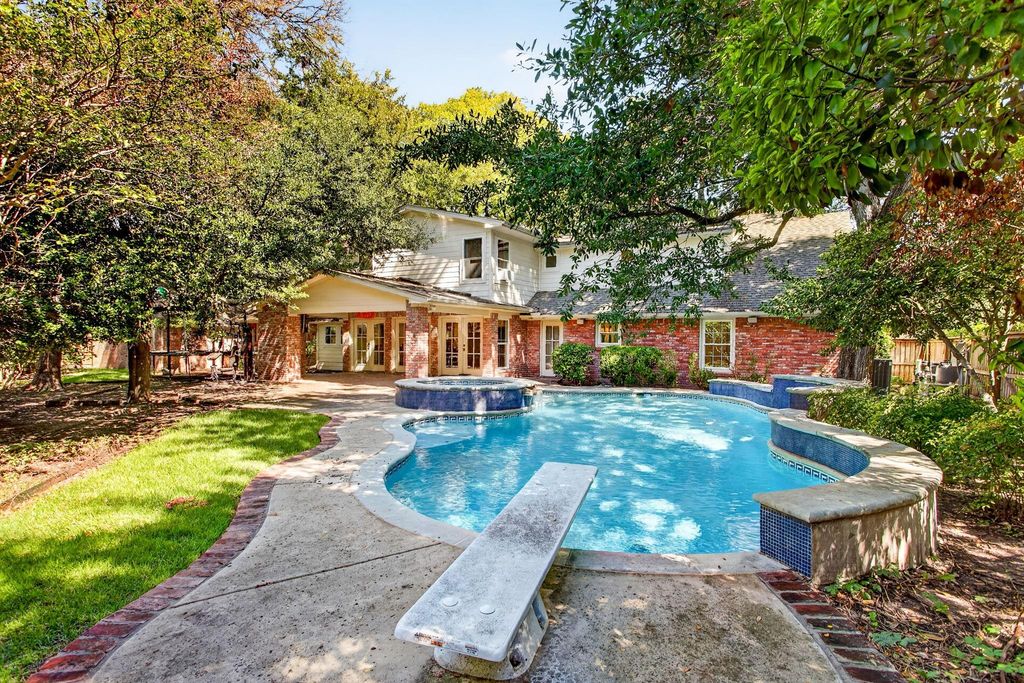
Designed for year-round enjoyment, the resort-style backyard features a covered patio with a fireplace, heated pool and spa. With Overton Park just across the street, the Trinity Trails steps away and Overton Park Elementary nearby, this distinctive residence brings together refined design, everyday comfort and an exceptional Fort Worth setting.
Built-in Gas Range, Built-in Refrigerator, Commercial Grade Range, Commercial Grade Vent, Dishwasher, Disposal, Gas Range, Convection Oven, Double Oven, Plumbed For Gas in Kitchen, Refrigerator, Tankless Water Heater, Vented Exhaust Fan, Washer
Security System
Burglar,Carbon Monoxide Detector(s),Fire Alarm,Security System,Security System Owned,Smoke Detector(s),Wireless
Interior
Built-in Features, Built-in Wine Cooler, Cable TV Available, Chandelier, Decorative Lighting, Eat-in Kitchen, Flat Screen Wiring, High Speed Internet Available, Kitchen Island, Open Floorplan, Pantry, Sound System Wiring, Vaulted Ceiling(s), Walk-In Closet(s), Wet Bar
Disclaimer: Lot configuration and dimensions are estimates, not based on personal knowledge and come from a third party (Digital Map Products); therefore, you should not rely on the estimates and perform independent confirmation as to their accuracy
View neighborhood information
Ready to Sell your Home?
Request a complimentary home selling analysis featuring recently sold properties, market trends, home valuations and a personalized market update.
School information is computer generated and may not be accurate or current. Buyer must independently verify and confirm enrollment. Please contact the school district to determine the schools to which this property is zoned.







 Just listed
 Currency converter








 Share
Share


 Erase note
 You currently have no custom folders