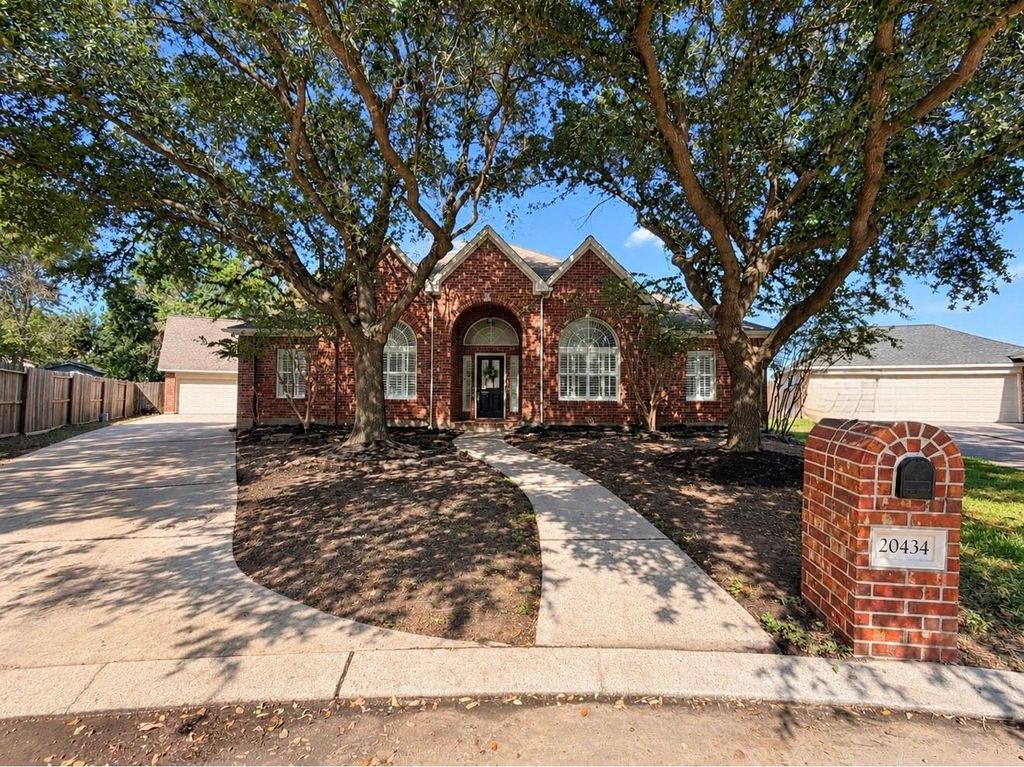
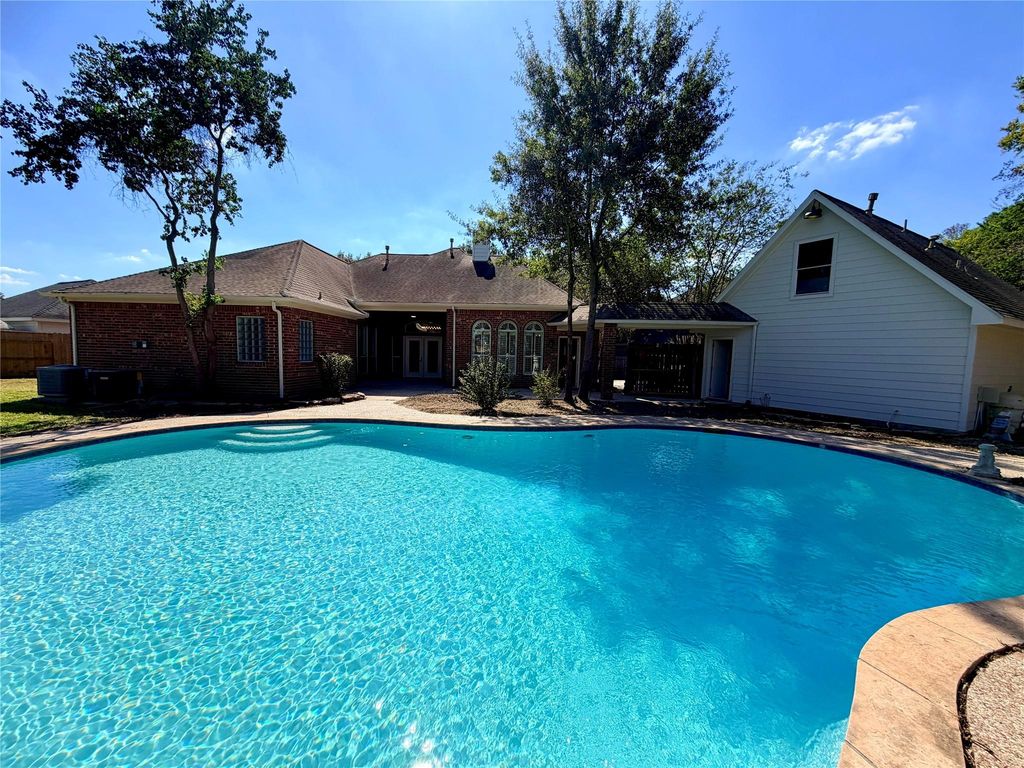
[[800]]20434 Long Cypress Dr is listed for sale at 550,000. The Single-Family property has 4 to 5 bedrooms, 3 Full Bathrooms, 1 Half Bathroom, 3091 square feet, and was built in 2000. The lot size is 15464 Square feet.[[500]]Updated Single-Story Ranch style w/Pool Studio-Garage Apartment- A rare find offering modern updates- flexible floor plan, generous lot, spacious 3-car garage! Thoughtfully renovated w/ design trends-this home features 4 bedrooms, currently configured as 3 bedrooms plus a private office w/French doors off the foyer. High ceilings, designer monochromatic paint, new LVP flooring throughout, quartz countertops, updated fixtures, and all-new appliances create a fresh feel. Beautiful plantation shutters grace nearly every window, adding timeless elegance. The updated kitchen features 3 pantries, new double ovens, and abundant counter space. Fresh exterior paint a newly painted garage add to the extensive improvements.Enjoy the sparkling,newly replastered pool and spacious backyard. The bonus studio-style garage apartment w/ an en-suite bathroom, dedicated central A/C, separate water heater, gas plumbing offers many options.
This reflects a seller’s willingness to consider a concession/contribution toward a buyer’s expenses but is not a guarantee. Buyer and seller may negotiate a contribution, if any, in relation to the purchase contract. Any contribution from the seller may be used by the buyer at their discretion for items like closing costs, repair expenses, interest rate buy-down, etc.
Seller May Contribute to Buyer Expenses.
Explanation ↓
This reflects a seller’s willingness to consider a concession/contribution toward a buyer’s expenses but is not a guarantee. Buyer and seller may negotiate a contribution, if any, in relation to the purchase contract. Any contribution from the seller may be used by the buyer at their discretion for items like closing costs, repair expenses, interest rate buy-down, etc.
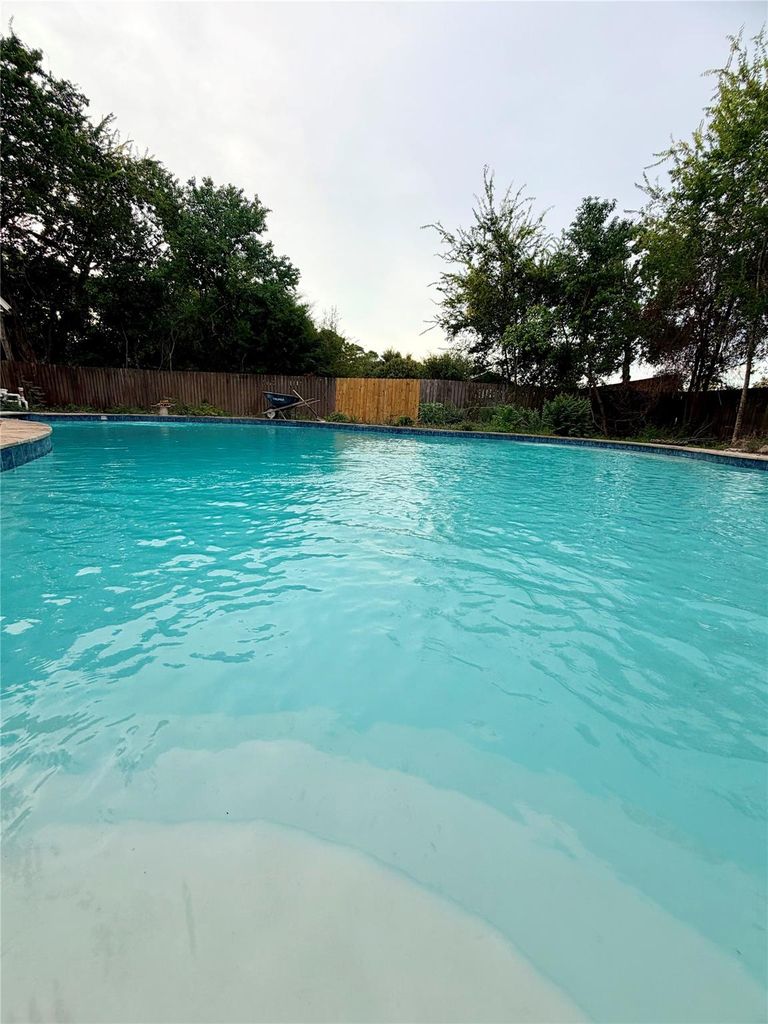
Updated Single-Story Ranch style w/Pool & Studio-Garage Apartment- A rare find offering modern updates- flexible floor plan, generous lot, & spacious 3-car garage! Thoughtfully renovated w/ design trends-this home features 4 bedrooms, currently configured as 3 bedrooms plus a private office w/French doors off the foyer. High ceilings, designer monochromatic paint, new LVP flooring throughout, quartz countertops, updated fixtures, and all-new appliances create a fresh feel. Beautiful plantation shutters grace nearly every window, adding timeless elegance. The updated kitchen features 3 pantries, new double ovens, and abundant counter space. Fresh exterior paint & a newly painted garage add to the extensive improvements.Enjoy the sparkling,newly replastered pool and spacious backyard. The bonus studio-style garage apartment w/ an en-suite bathroom, dedicated central A/C, separate water heater, & gas plumbing offers many options.
Island w/o Cooktop,Kitchen open to Family Room,Pantry,Walk-in Pantry
Room Description
Family Room, Formal Dining, Formal Living, Garage Apartment, Home Office/Study, Kitchen/Dining Combo, Living Area - 1st Floor, Living/Dining Combo, Quarters/Guest House, Utility Room in House
Cooling
Central Electric, Zoned
Heating
Central Gas, Zoned
Connections
Electric Dryer Connections, Gas Dryer Connections, Washer Connections
Disclaimer: Lot configuration and dimensions are estimates, not based on personal knowledge and come from a third party (Digital Map Products); therefore, you should not rely on the estimates and perform independent confirmation as to their accuracy
View neighborhood information
Ready to Sell your Home?
Request a complimentary home selling analysis featuring recently sold properties, market trends, home valuations and a personalized market update.
School information is computer generated and may not be accurate or current. Buyer must independently verify and confirm enrollment. Please contact the school district to determine the schools to which this property is zoned.







 Just listed
 Currency converter








 Share


 Erase note
 You currently have no custom folders