4261 Rocky Ford Dr is listed for sale at $ 835,000. The Residential - Single Family property has 4 bedrooms, 3 Full Bathrooms, 1 Half Bathroom, 3286 square feet and was built in 2009. The lot size is 0.245 Acres. BRINCREDIBLE SINGLE STORY 4 BR W POOL, SPA AND FIREPIT! Welcome to this stunning single-story home where thoughtful design, privacy, and exceptional indoor-outdoor living come together. Ideally located on an interior lot in the highly sought-after Whitley Place community and zoned to Prosper ISD, this home features four spacious bedrooms, each thoughtfully positioned for privacy and offering its own ensuite bath, providing comfort and flexibility for family and guests alike. The open-concept floor plan is enhanced by beautiful hardwood flooring throughout, custom shutters, and an impressive statement fireplace that serves as a striking focal point in the main living area.
At the heart of the home, the spacious kitchen features granite countertops, abundant custom cabinetry and drawers, a generous walk-in pantry, and seamless flow into the living and entertaining spaces. A wet bar makes hosting effortless, while the dedicated home office provides a private space for work or study.
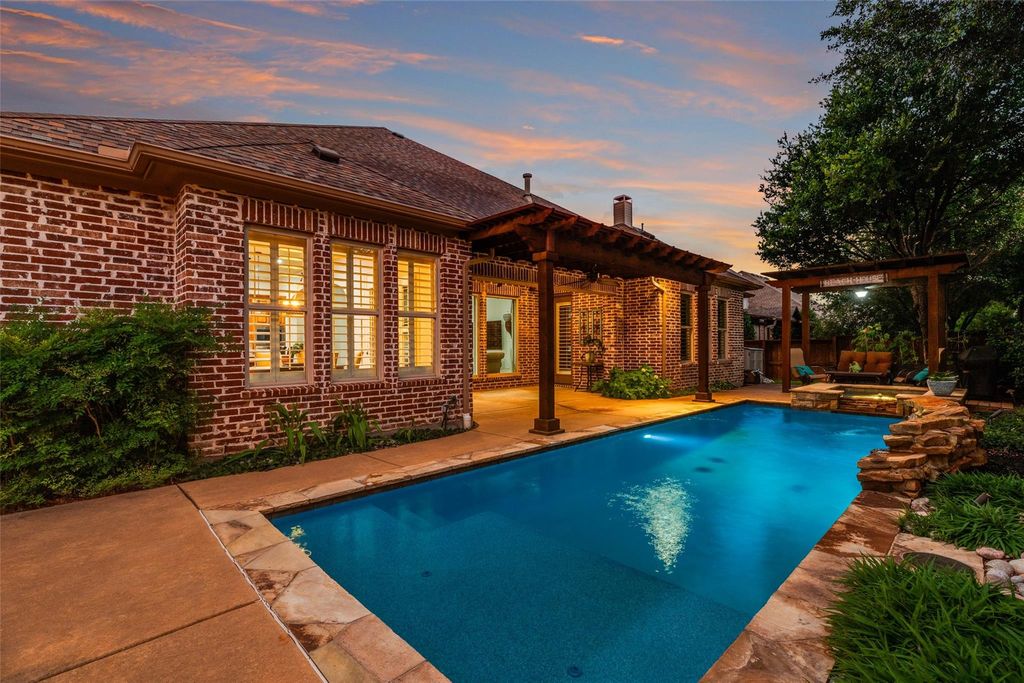
Walls of windows create a wonderful connection to the backyard, with beautiful pool views from the living room, kitchen, and primary suite. The private primary retreat also offers a convenient exterior access door, making it easy to step outside and enjoy the pool and spa.
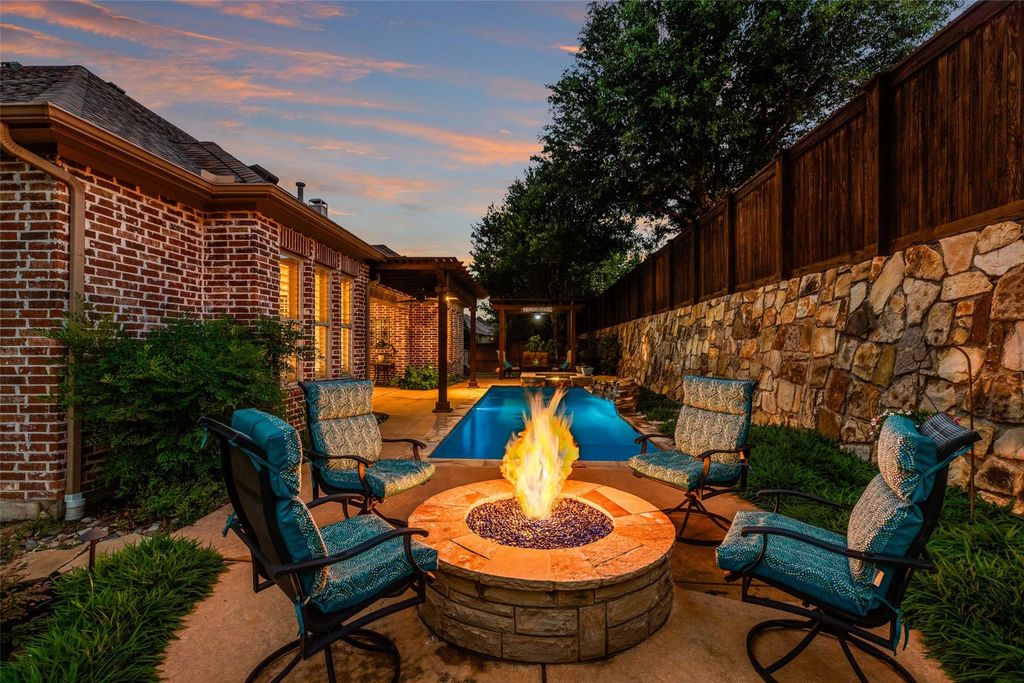
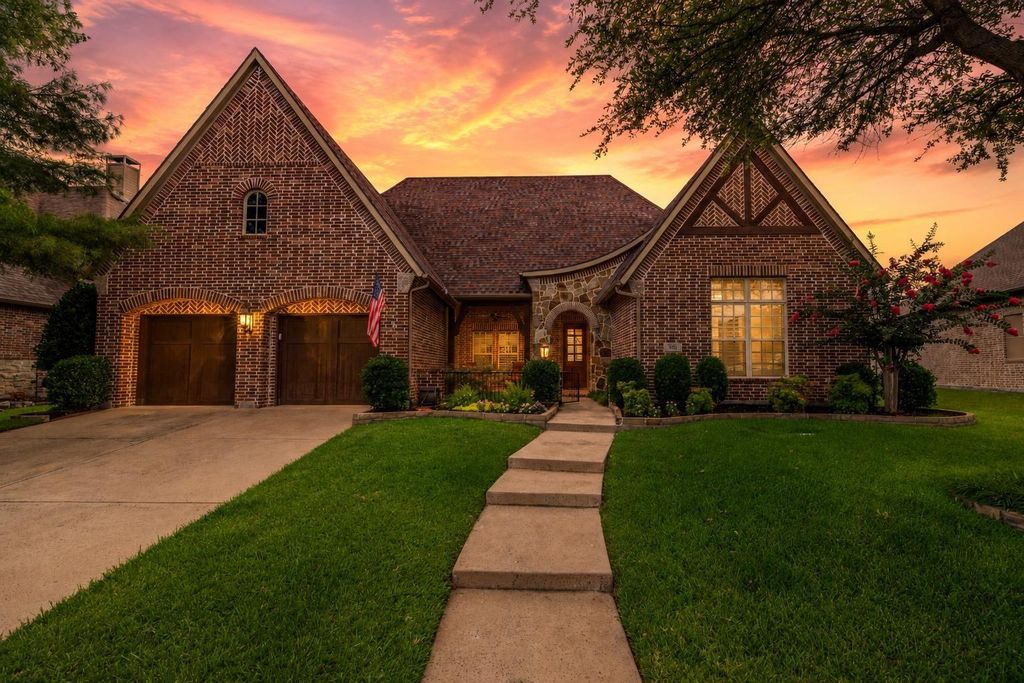
Outdoor living is truly exceptional, beginning with a stunning front courtyard patio that creates a memorable welcome and an inviting place to relax. The backyard is designed for year-round enjoyment with a sparkling pool and spa, covered patio, pergola, and firepit—perfect for entertaining, dining outdoors, or unwinding at the end of the day.
With its desirable single-story layout, private ensuite bedrooms, dedicated office, custom finishes, abundant storage, and resort-style outdoor spaces, this beautifully designed home offers the perfect combination of everyday comfort and effortless entertaining.
INCREDIBLE SINGLE STORY 4 BR W POOL, SPA AND FIREPIT! Welcome to this stunning single-story home where thoughtful design, privacy, and exceptional indoor-outdoor living come together. Ideally located on an interior lot in the highly sought-after Whitley Place community and zoned to Prosper ISD, this home features four spacious bedrooms, each thoughtfully positioned for privacy and offering its own ensuite bath, providing comfort and flexibility for family and guests alike. The open-concept floor plan is enhanced by beautiful hardwood flooring throughout, custom shutters, and an impressive statement fireplace that serves as a striking focal point in the main living area.
At the heart of the home, the spacious kitchen features granite countertops, abundant custom cabinetry and drawers, a generous walk-in pantry, and seamless flow into the living and entertaining spaces. A wet bar makes hosting effortless, while the dedicated home office provides a private space for work or study.
Walls of windows create a wonderful connection to the backyard, with beautiful pool views from the living room, kitchen, and primary suite. The private primary retreat also offers a convenient exterior access door, making it easy to step outside and enjoy the pool and spa.
Outdoor living is truly exceptional, beginning with a stunning front courtyard patio that creates a memorable welcome and an inviting place to relax. The backyard is designed for year-round enjoyment with a sparkling pool and spa, covered patio, pergola, and firepit—perfect for entertaining, dining outdoors, or unwinding at the end of the day.
With its desirable single-story layout, private ensuite bedrooms, dedicated office, custom finishes, abundant storage, and resort-style outdoor spaces, this beautifully designed home offers the perfect combination of everyday comfort and effortless entertaining.
Central, ENERGY STAR Qualified Equipment, ENERGY STAR/ACCA RSI Qualified Installation, Fireplace(s), Natural Gas, Zoned
Window
Shutters
Appliances
Dishwasher, Disposal, Electric Oven, Gas Cooktop, Gas Water Heater, Microwave, Convection Oven, Double Oven, Plumbed For Gas in Kitchen, Vented Exhaust Fan
Cable TV Available, Decorative Lighting, Double Vanity, Eat-in Kitchen, Flat Screen Wiring, Granite Counters, High Speed Internet Available, Kitchen Island, Natural Woodwork, Open Floorplan, Pantry, Sound System Wiring, Walk-In Closet(s), Wet Bar, Wired for Data
Few Trees, Interior Lot, Landscaped, Level, Oak, Sprinkler System, Subdivision
Garage Size
50 X 23
Parking
Concrete, Driveway, Enclosed, Epoxy Flooring, Garage, Garage Door Opener, Garage Faces Front, Garage Single Door, Inside Entrance, Kitchen Level, Lighted, Private, Side By Side, Tandem
All Weather Road,Cable Available,City Sewer,City Water,Co-op Electric,Concrete,Curbs,Individual Gas Meter,Individual Water Meter,Sidewalk,Underground Utilities
Area Pool
Yes
Exterior
Courtyard, Covered Patio/Porch, Fire Pit, Rain Gutters, Lighting, Private Yard
Extra details you may need to know
Dwelling Type
Single Detached
Community Features
Community Pool,Curbs,Greenbelt,Jogging Path/Bike Path,Park,Playground,Pool,Sidewalks
Disclaimer: Lot configuration and dimensions are estimates, not based on personal knowledge and come from a third party (Digital Map Products); therefore, you should not rely on the estimates and perform independent confirmation as to their accuracy
Ready to Sell your Home?
If you like this property and are also considering selling your current home now, you may find out how. Request your home selling analysis report featuring Recently Sold, Market Analysis, Home Valuations, and Market Update.
School information is computer generated and may not be accurate or current. Buyer must independently verify and confirm enrollment. Please contact the school district to determine the schools to which this property is zoned.











 Just listed
 Currency converter








 Share
Share


 Erase note
 You currently have no custom folders