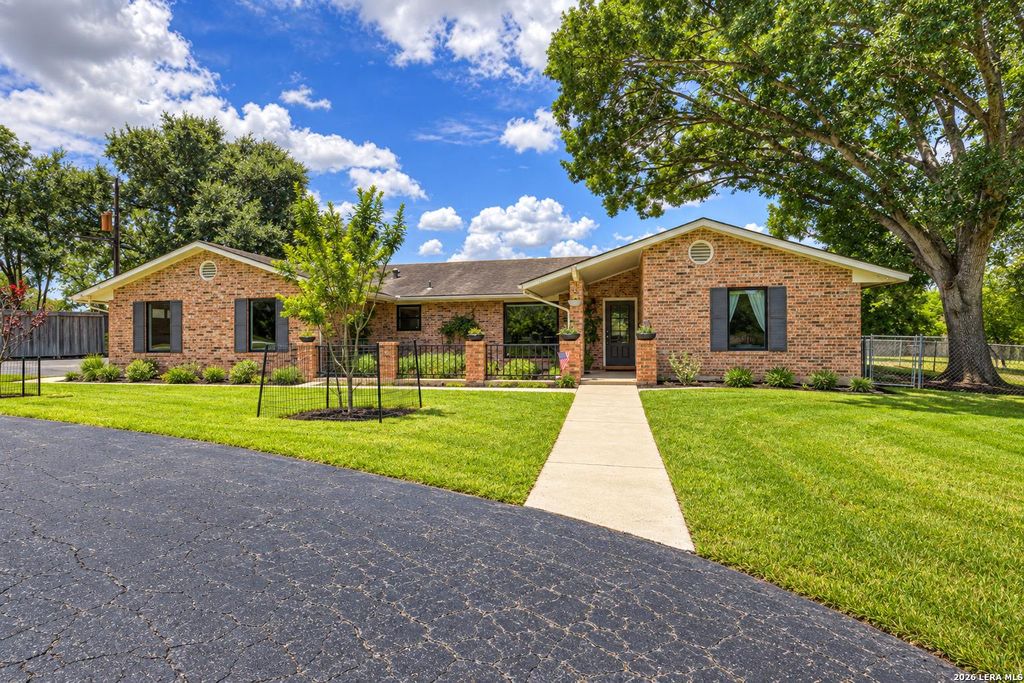
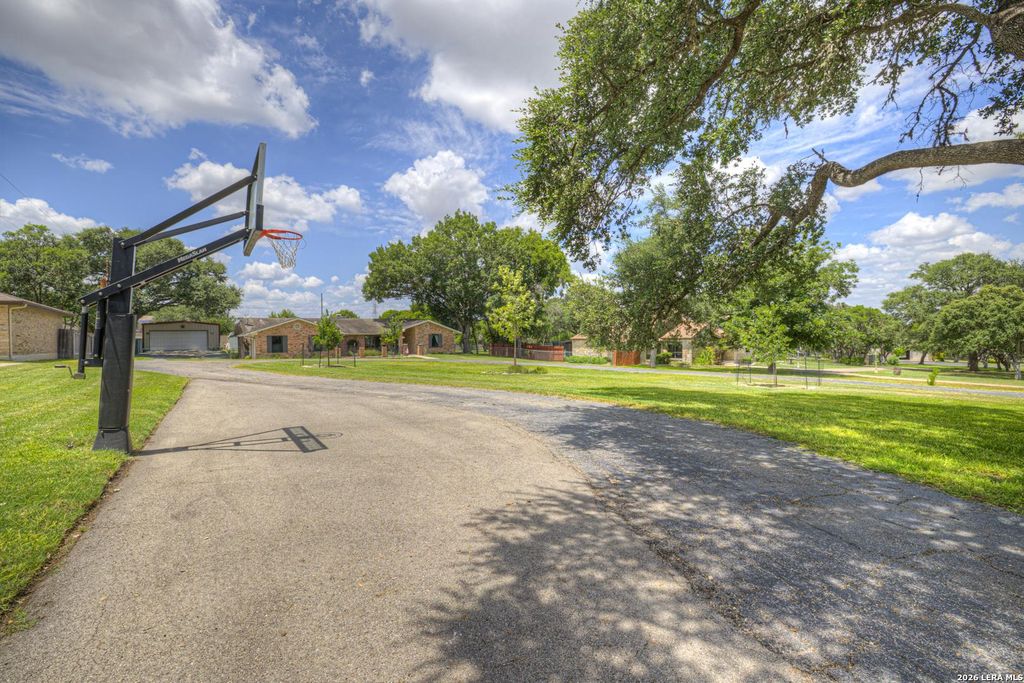
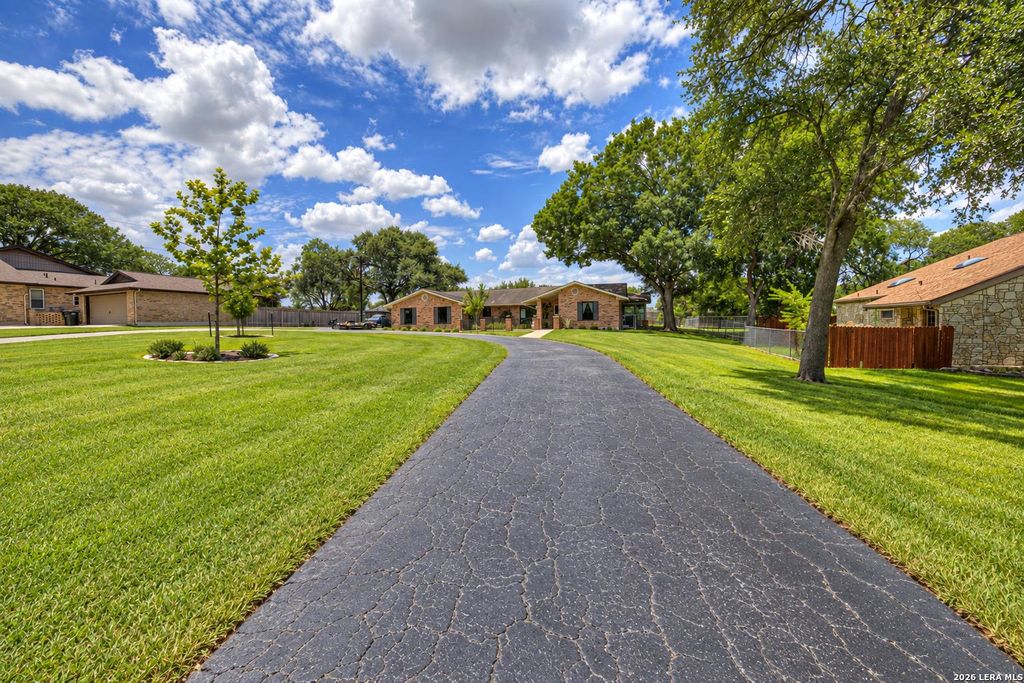
[[800]]1001 FAWN DR is listed for sale at 550,000. The Single-Family property has 3 bedrooms, 2 Full Bathrooms, 2572 square feet, and was built in 1979.[[500]]Space, updates, NO HOA, and a serious workshop, all on .82 acres in the heart of Schertz! This updated single-story home offers a unique combination of a large homesite, modernized interior, and exceptional shop space while keeping you close to everything the city has to offer. Inside, extensive updates include new flooring, upgraded lighting throughout, new front windows and windows on either side of the fireplace, and beautifully refreshed living spaces, bathrooms, and sunroom. The fully upgraded kitchen features quartzite countertops, a large island with generous seating, a granite sink, soft-close cabinets and drawers, and upgraded appliances, including a refrigerator that conveys. The living room is highlighted by exposed wood beams and a fireplace, creating a warm and inviting gathering space. The spacious primary suite includes an updated bath with dual vanities, quartzite countertops, and a walk-in shower. The sunroom adds an impressive amount of additional living and ent
Space, updates, NO HOA, and a serious workshop, all on .82 acres in the heart of Schertz! This updated single-story home offers a unique combination of a large homesite, modernized interior, and exceptional shop space while keeping you close to everything the city has to offer. Inside, extensive updates include new flooring, upgraded lighting throughout, new front windows and windows on either side of the fireplace, and beautifully refreshed living spaces, bathrooms, and sunroom. The fully upgraded kitchen features quartzite countertops, a large island with generous seating, a granite sink, soft-close cabinets and drawers, and upgraded appliances, including a refrigerator that conveys. The living room is highlighted by exposed wood beams and a fireplace, creating a warm and inviting gathering space. The spacious primary suite includes an updated bath with dual vanities, quartzite countertops, and a walk-in shower. The sunroom adds an impressive amount of additional living and ent
Disclaimer: Lot configuration and dimensions are estimates, not based on personal knowledge and come from a third party (Digital Map Products); therefore, you should not rely on the estimates and perform independent confirmation as to their accuracy
View neighborhood information
Ready to Sell your Home?
Request a complimentary home selling analysis featuring recently sold properties, market trends, home valuations and a personalized market update.
School information is computer generated and may not be accurate or current. Buyer must independently verify and confirm enrollment. Please contact the school district to determine the schools to which this property is zoned.







 Just listed
 Currency converter








 Share
Share


 Erase note
 You currently have no custom folders