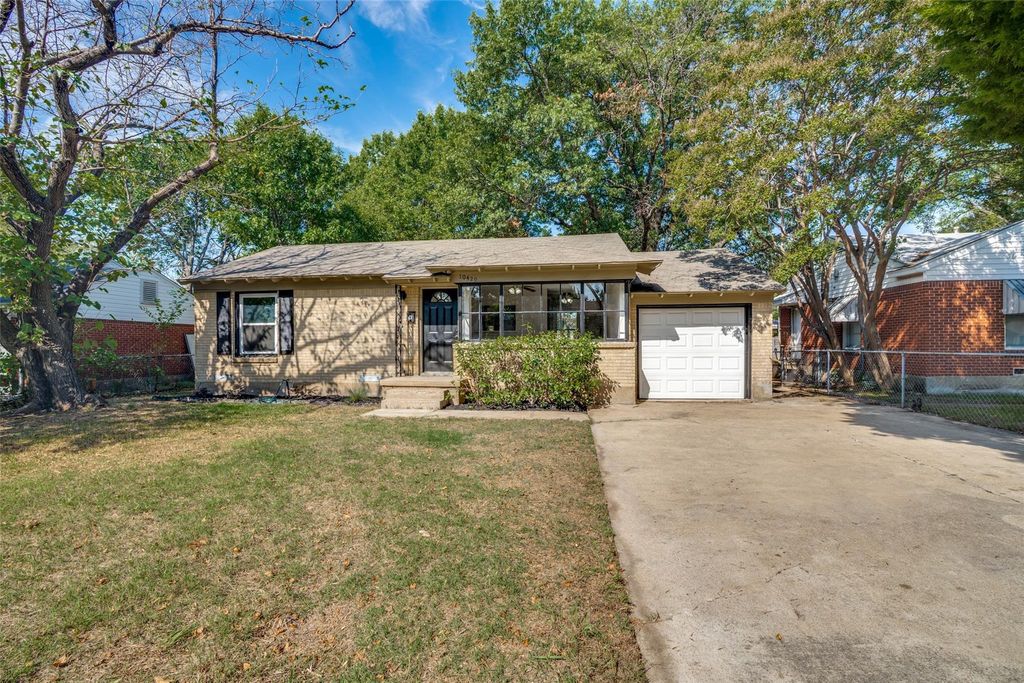
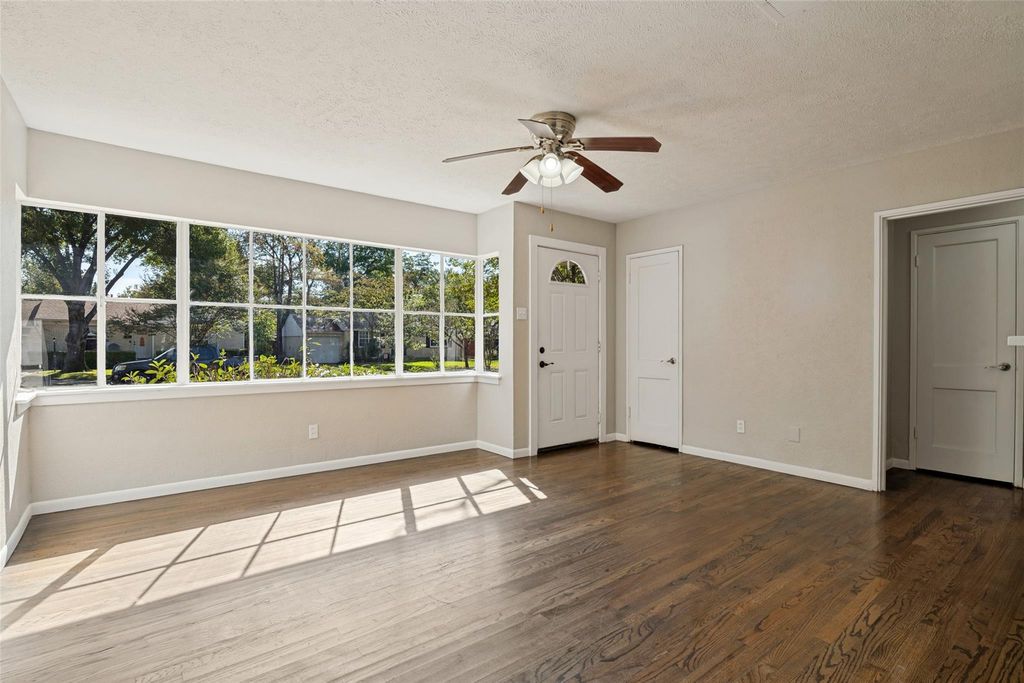
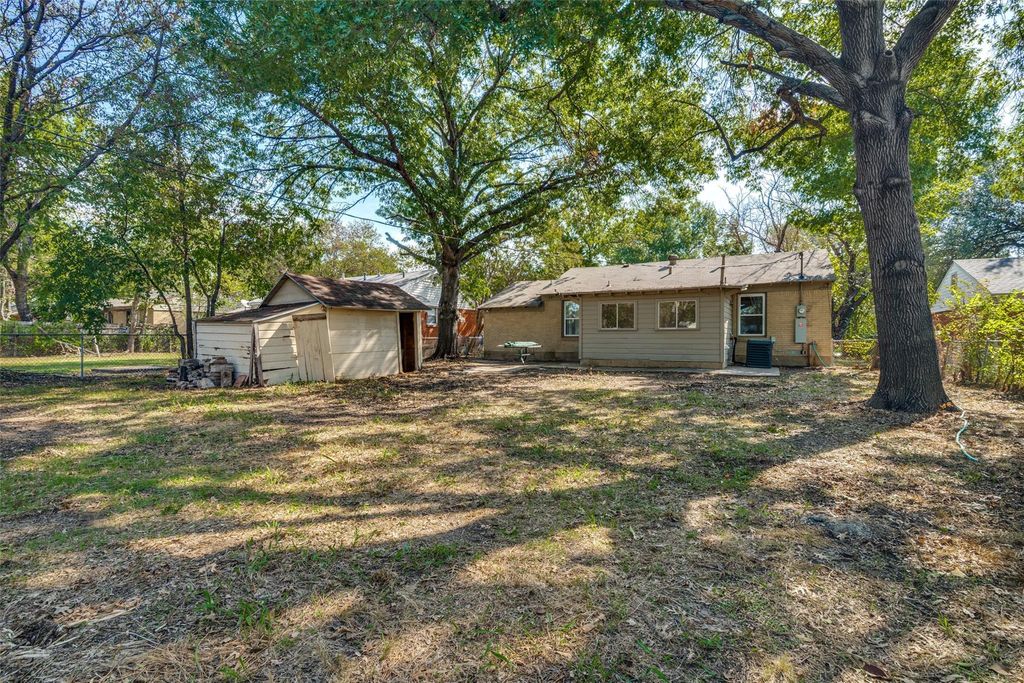
[[800]]10429 Aledo Dr is listed for sale at 239,000. The Residential - Single Family property has 3 bedrooms, 1 Full Bathroom, 1040 square feet, and was built in 1950. The lot size is 7361.64 Square feet.[[500]]Welcome to 10429 Aledo Drive, a beautifully updated 1950s home in the established and quiet area of Eastridge Park of East Dallas. This 3-bedroom, 1-bathroom home offers 1,040 square feet of living space on a generous 0.17-acre lot. Carefully maintained hardwood floors bring timeless character to every room, while fresh paint and updated double pane windows give the home a bright move-in-ready feel. The remodeled kitchen, with a gas range, has new quartz counter tops, backsplash, stainless-steel dishwasher and a huge stainless-steel sink. The bathroom is fully remodeled and offers a clean, fresh space. Step outside and youll understand why this home is special. The large backyard is shaded by huge, mature oak trees creating a peaceful retreat thats hard to find in the city. An attached one-car garage adds convenience and extra storage. Located near White Rock Lake and Arboretum, Eastridge park borders Casa Linda, and Casa Linda shopping area and is one of the closest affordable neighborhoods near the lake! Houses in this neighborhood dont stay on the market long. 10429 Aledo blends vintage character with thoughtful move-in-ready updates. Schedule your showing today!
Welcome to 10429 Aledo Drive, a beautifully updated 1950's home in the established and quiet area of Eastridge Park of East Dallas. This 3-bedroom, 1-bathroom home offers 1,040 square feet of living space on a generous 0.17-acre lot. Carefully maintained hardwood floors bring timeless character to every room, while fresh paint and updated double pane windows give the home a bright move-in-ready feel. The remodeled kitchen, with a gas range, has new quartz counter tops, backsplash, stainless-steel dishwasher and a huge stainless-steel sink. The bathroom is fully remodeled and offers a clean, fresh space. Step outside and you'll understand why this home is special. The large backyard is shaded by huge, mature oak trees creating a peaceful retreat that's hard to find in the city. An attached one-car garage adds convenience and extra storage. Located near White Rock Lake and Arboretum, Eastridge park borders Casa Linda, and Casa Linda shopping area and is one of the closest affordable neighborhoods near the lake! Houses in this neighborhood don't stay on the market long. 10429 Aledo blends vintage character with thoughtful move-in-ready updates. Schedule your showing today!
Disclaimer: Lot configuration and dimensions are estimates, not based on personal knowledge and come from a third party (Digital Map Products); therefore, you should not rely on the estimates and perform independent confirmation as to their accuracy
View neighborhood information
Ready to Sell your Home?
Request a complimentary home selling analysis featuring recently sold properties, market trends, home valuations and a personalized market update.
School information is computer generated and may not be accurate or current. Buyer must independently verify and confirm enrollment. Please contact the school district to determine the schools to which this property is zoned.







 Just listed
 Currency converter








 Share
Share


 Erase note
 You currently have no custom folders