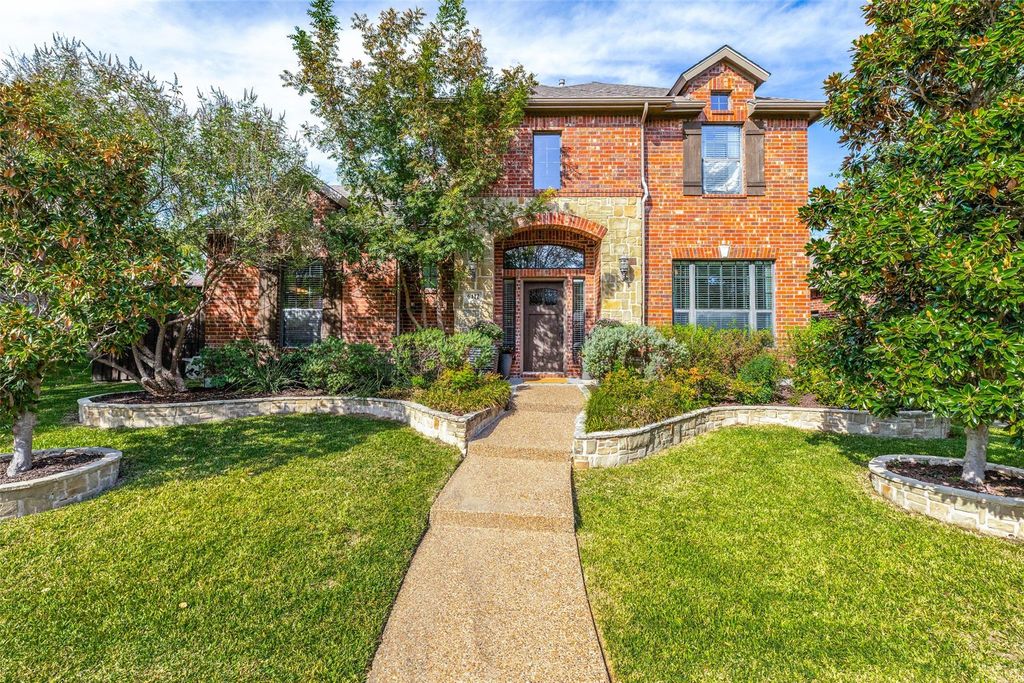
[[800]]6412 Brownstone Dr is listed for sale at 545,000. The Residential - Single Family property has 4 bedrooms, 3 Full Bathrooms, 1 Half Bathroom, 3113 square feet, and was built in 2005. The lot size is 7840.8 Square feet.[[500]]Fabulous opportunity in the Brookstone community with a gorgeous four-bedroom home offering a thoughtful layout, inviting living spaces, and a backyard designed to be enjoyed in every season. Just steps from the neighborhood park and Frisco ISD Elliott Elementary School, residents also enjoy community amenities including a clubhouse, tennis and pickleball courts, basketball court, pool, playground, greenspace and walking and biking trails. Trails are integrated within the community, providing exercise routes and connections to nearby parks like Erwin Park for biking and walking.The first floor features the primary suite, a private office, and a dining room, along with an open kitchen, breakfast area and living room. The kitchen is well-appointed with beautiful quartzite countertops, a large island with additional seating, and a walk-in pantry. The adjoining living room is filled with natural light, with windows overlooking the landscaped backyard and a brick fireplace with a raised hearth.Upstairs, three additional bedrooms and two full bathrooms provide plenty of room for family or guests. One bedroom and bathroom are positioned separately from the other bedrooms, offering added privacy. A spacious second living area or playroom provides flexibility.The backyard extends the living space outdoors, with an oversized covered patio offering room for both dining and relaxing. A fire pit creates a natural gathering spot for evenings outside, while a separate workshop and storage area and a dedi
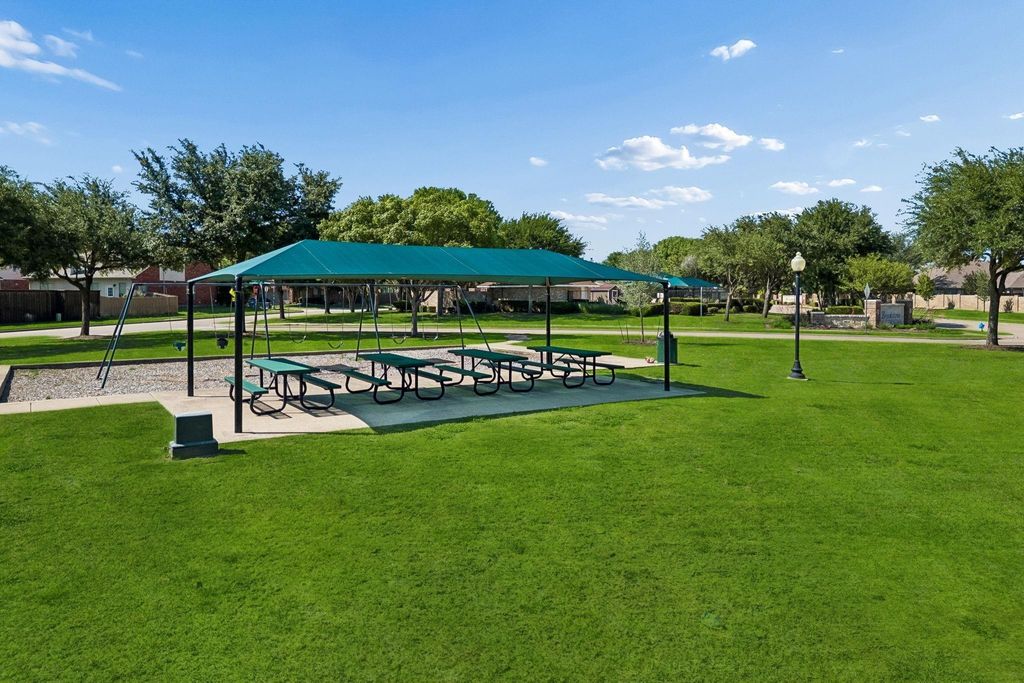
Fabulous opportunity in the Brookstone community with a gorgeous four-bedroom home offering a thoughtful layout, inviting living spaces, and a backyard designed to be enjoyed in every season. Just steps from the neighborhood park and Frisco ISD Elliott Elementary School, residents also enjoy community amenities including a clubhouse, tennis and pickleball courts, basketball court, pool, playground, greenspace and walking and biking trails. Trails are integrated within the community, providing exercise routes and connections to nearby parks like Erwin Park for biking and walking.
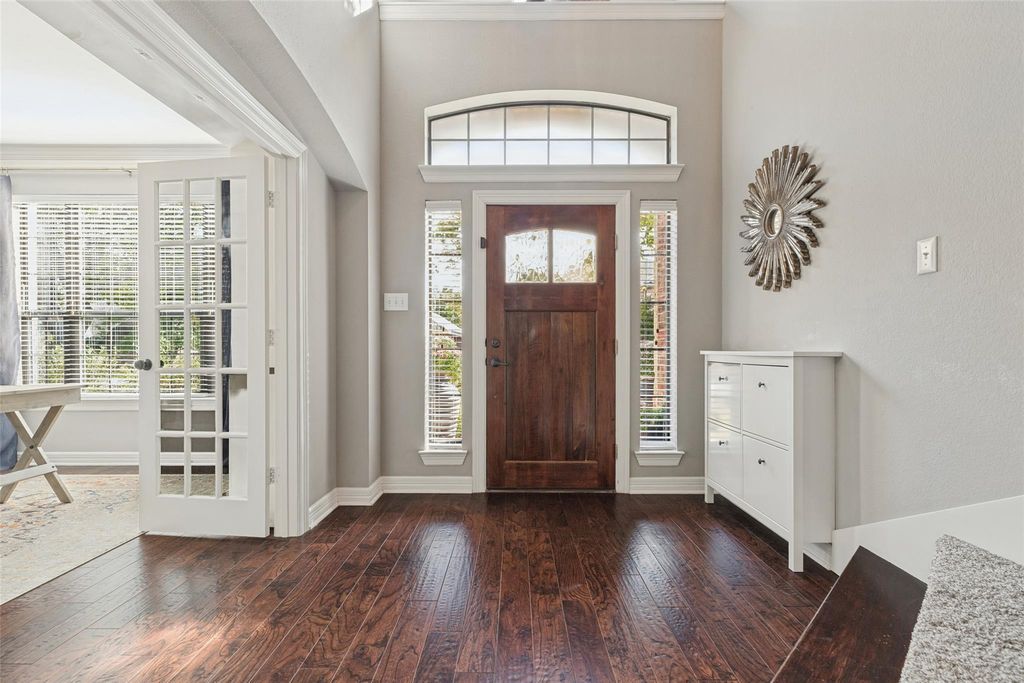
The first floor features the primary suite, a private office, and a dining room, along with an open kitchen, breakfast area and living room. The kitchen is well-appointed with beautiful quartzite countertops, a large island with additional seating, and a walk-in pantry. The adjoining living room is filled with natural light, with windows overlooking the landscaped backyard and a brick fireplace with a raised hearth.
Upstairs, three additional bedrooms and two full bathrooms provide plenty of room for family or guests. One bedroom and bathroom are positioned separately from the other bedrooms, offering added privacy. A spacious second living area or playroom provides flexibility.
The backyard extends the living space outdoors, with an oversized covered patio offering room for both dining and relaxing. A fire pit creates a natural gathering spot for evenings outside, while a separate workshop and storage area and a dedicated gardening center add practical functionality.
With its flexible floor plan, inviting outdoor spaces, and convenient location near the park and school, this Brookstone home offers a comfortable setting for everyday living and entertaining.
Dishwasher, Disposal, Electric Range, Gas Water Heater, Microwave
Interior
Cable TV Available, Chandelier, Decorative Lighting, Double Vanity, Eat-in Kitchen, High Speed Internet Available, In-Law Suite Floorplan, Kitchen Island, Loft, Open Floorplan, Pantry, Vaulted Ceiling(s), Walk-In Closet(s)
Alley,Cable Available,City Sewer,City Water,Curbs,Electricity Connected,Individual Gas Meter,Individual Water Meter,Natural Gas Available,Phone Available,Sidewalk,Underground Utilities
Area Pool
Yes
Exterior
Covered Patio/Porch, Fire Pit, Garden(s), Rain Gutters, Private Yard, Storage, Other
Extra details you may need to know
Dwelling Type
Single Detached
Community Features
Community Pool,Greenbelt,Jogging Path/Bike Path,Park,Playground
Disclaimer: Lot configuration and dimensions are estimates, not based on personal knowledge and come from a third party (Digital Map Products); therefore, you should not rely on the estimates and perform independent confirmation as to their accuracy
View neighborhood information
Ready to Sell your Home?
Request a complimentary home selling analysis featuring recently sold properties, market trends, home valuations and a personalized market update.
School information is computer generated and may not be accurate or current. Buyer must independently verify and confirm enrollment. Please contact the school district to determine the schools to which this property is zoned.







 Just listed
 Currency converter








 Share


 Erase note
 You currently have no custom folders