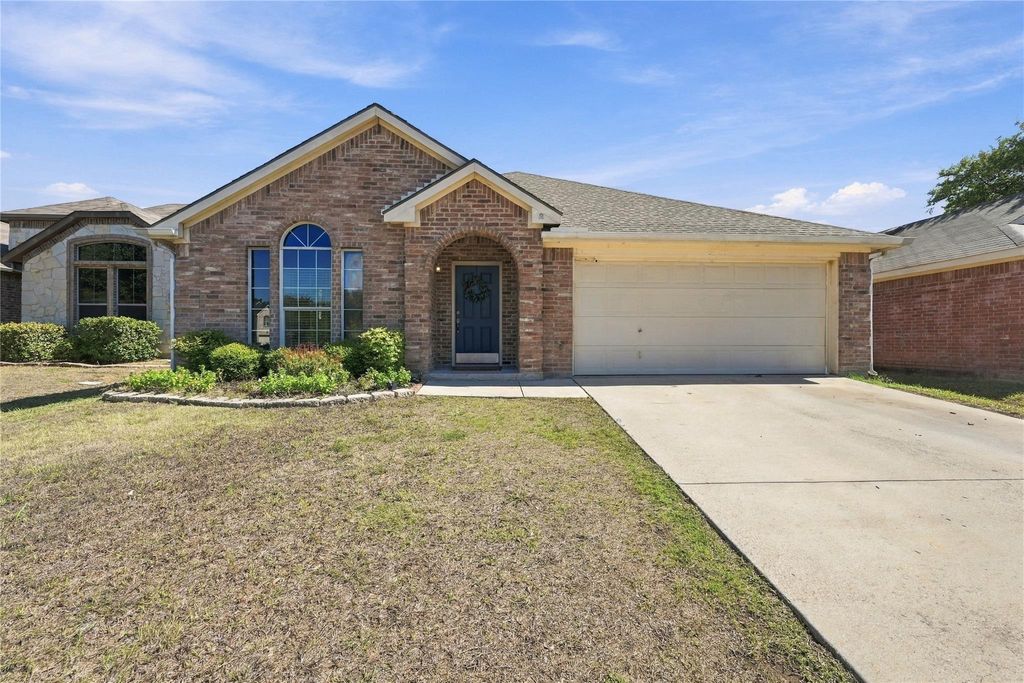
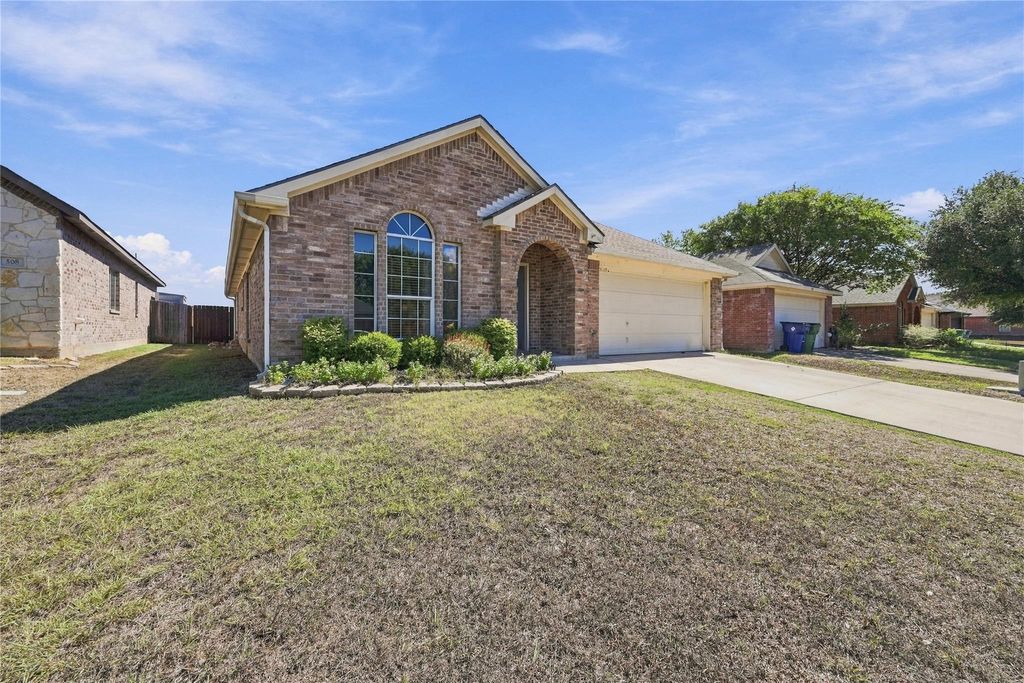
[[800]]506 Timber Dr is listed for sale at 299,000. The Residential - Single Family property has 4 bedrooms, 2 Full Bathrooms, 1880 square feet, and was built in 2004. The lot size is 5488.56 Square feet.[[500]]OPEN HOUSE! SATURDAY OCTOBER 17TH FROM NOON TO 3 PM Four bedrooms, two bathrooms, flexible living spaces, a great backyard, and a location that makes getting around easy! Just off Hwy 287, this home puts you close to shopping, dining, everyday essentials, and offers convenient access to I-35.Walk through the front door and youll immediately find a spacious dining and living area with plenty of room to entertain, host friends and family, or create a space that fits your lifestyle. Down the hallway, the kitchen brings plenty of cabinet storage, stainless steel appliances, and a large island to the heart of the home. The kitchen opens to the main living room, where a brick fireplace adds the perfect cozy touch for relaxing nights at home.And theres more flexibility around the corner! A second dining area sits just off the kitchen and living room, giving you options for everyday meals, entertaining, or whatever works best for you. With lots of windows throughout the home, natural light pours into the living spaces and keeps things feeling bright and welcoming.The primary bedroom offers a private ensuite bathroom, while three additional bedrooms give you plenty of space for guests, work-from-home needs, hobbies, or whatever your household needs.Outside, the fenced backyard gives you room to enjoy the outdoors, play, entertain, or let the dogs run. Add in the convenient location, four bedrooms, three bathrooms, multiple gathering spaces, and a layout with plenty of possibilities, and youve got a home worth putting
**OPEN HOUSE! SATURDAY OCTOBER 17TH FROM NOON TO 3 PM** Four bedrooms, two bathrooms, flexible living spaces, a great backyard, and a location that makes getting around easy!** Just off Hwy 287, this home puts you close to shopping, dining, everyday essentials, and offers convenient access to I-35.
Walk through the front door and you’ll immediately find a spacious dining and living area with plenty of room to entertain, host friends and family, or create a space that fits your lifestyle. Down the hallway, the kitchen brings plenty of cabinet storage, stainless steel appliances, and a large island to the heart of the home. The kitchen opens to the main living room, where a brick fireplace adds the perfect cozy touch for relaxing nights at home.
And there’s more flexibility around the corner! A second dining area sits just off the kitchen and living room, giving you options for everyday meals, entertaining, or whatever works best for you. With lots of windows throughout the home, natural light pours into the living spaces and keeps things feeling bright and welcoming.
The primary bedroom offers a private ensuite bathroom, while three additional bedrooms give you plenty of space for guests, work-from-home needs, hobbies, or whatever your household needs.
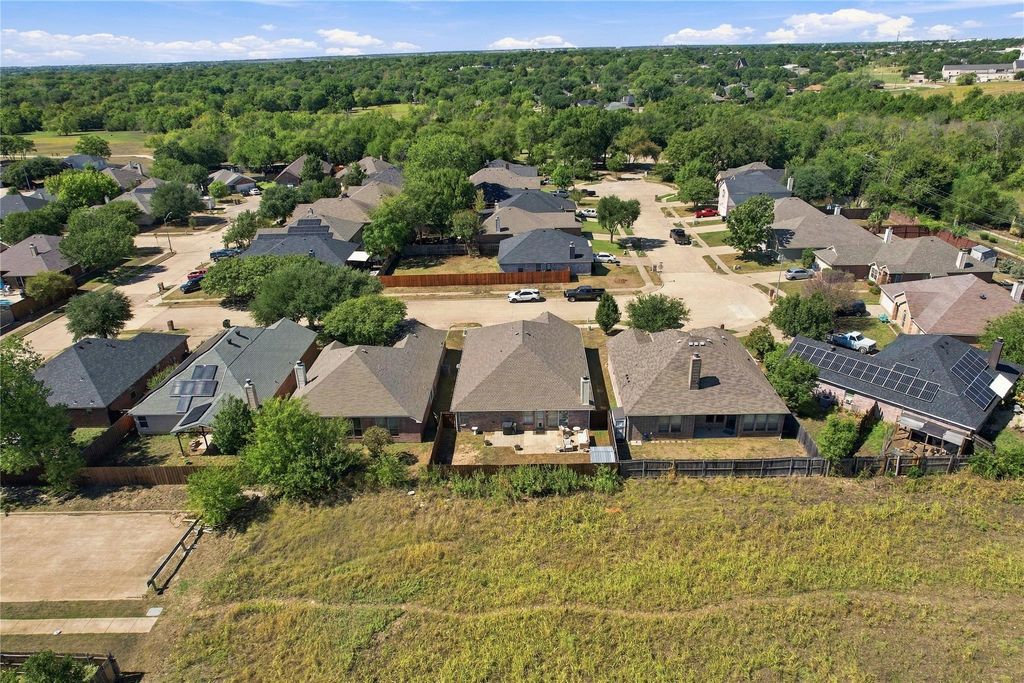
Outside, the fenced backyard gives you room to enjoy the outdoors, play, entertain, or let the dogs run. Add in the convenient location, four bedrooms, three bathrooms, multiple gathering spaces, and a layout with plenty of possibilities, and you’ve got a home worth putting on your must-see list!
**Come take a look and see how you can make this one your own!**
Disclaimer: Lot configuration and dimensions are estimates, not based on personal knowledge and come from a third party (Digital Map Products); therefore, you should not rely on the estimates and perform independent confirmation as to their accuracy
View neighborhood information
Ready to Sell your Home?
Request a complimentary home selling analysis featuring recently sold properties, market trends, home valuations and a personalized market update.
School information is computer generated and may not be accurate or current. Buyer must independently verify and confirm enrollment. Please contact the school district to determine the schools to which this property is zoned.








 Currency converter
 Add to Calendar








 Share
Share


 Erase note
 You currently have no custom folders