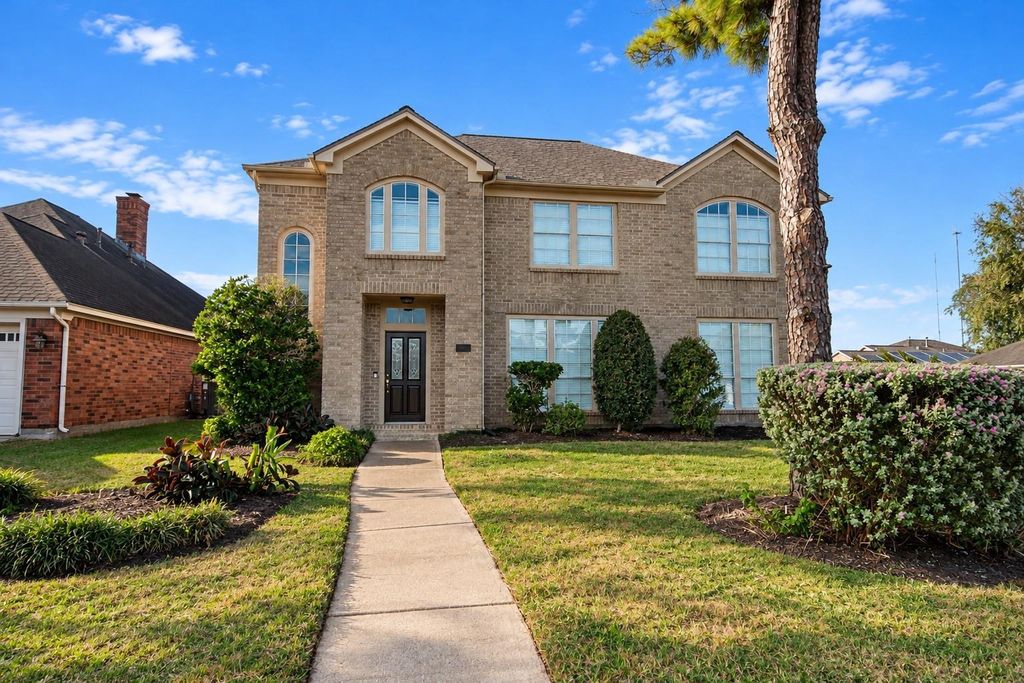
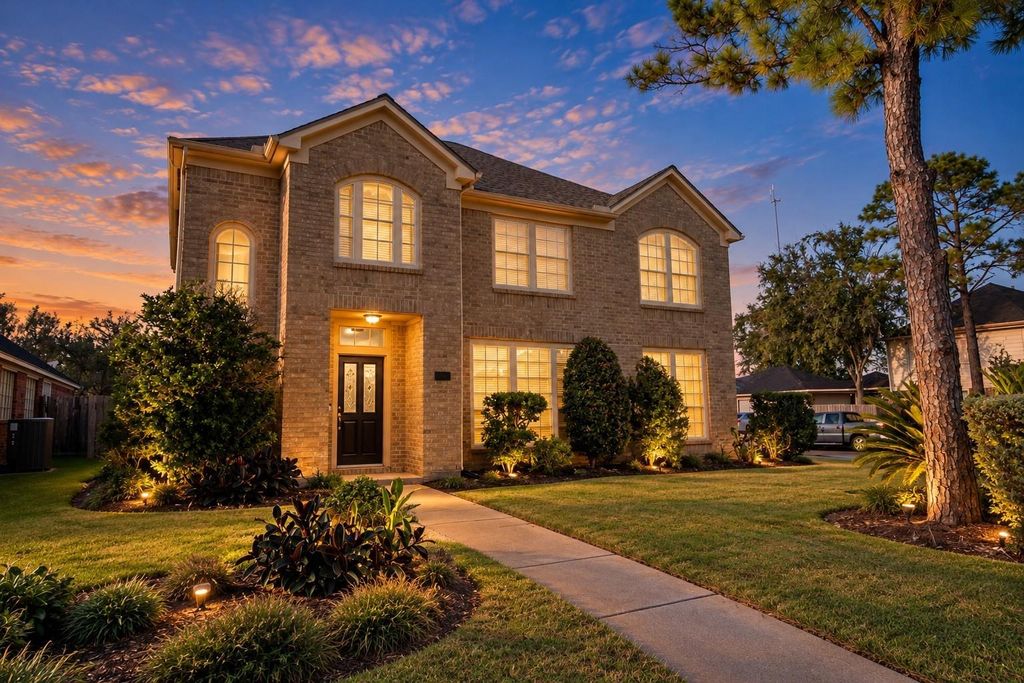
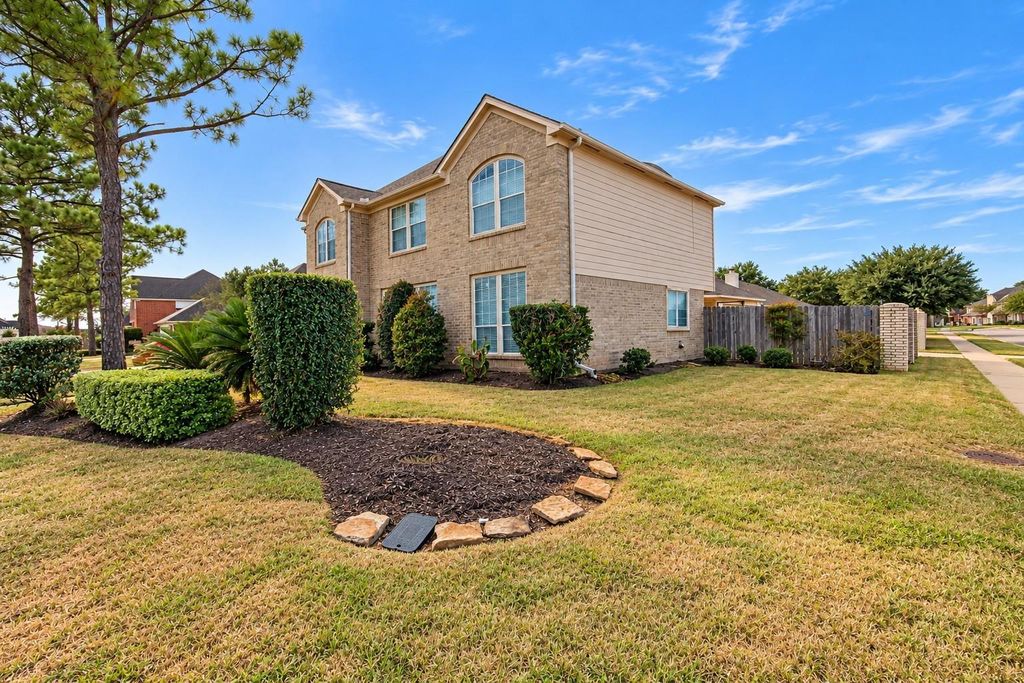
[[800]]3602 Aldridge Dr is listed for sale at 335,000. The Single-Family property has 4 bedrooms, 2 Full Bathrooms, 1 Half Bathroom, 2564 square feet, and was built in 1994. The lot size is 7048 Square feet.[[500]]Youll love this beautifully updated home in Vicksburg, perfectly located on a charming corner lot! The layout balances formal entertaining with cozy family time, featuring inviting living spaces and a large island kitchen thats a dream for any home chef. Upstairs, spacious bedrooms offer a comfortable retreat, and the primary suite is truly special, complete with an executive bath featuring a luxurious six-foot jetted tub, a separate shower, double sinks, and a generous walk-in closet. Plus, say goodbye to carpet this home offers stylish, easy-to-maintain flooring throughout! A detached garage adds to the convenience, while the vibrant curb appeal enhances the overall charm. With virtually staged interiors and yard, its easy to imagine making this space your own. Just minutes from Fort Bend Toll Road and Highway 6, youll find shopping, dining, and a medical center
You’ll love this beautifully updated home in Vicksburg, perfectly located on a charming corner lot! The layout balances formal entertaining with cozy family time, featuring inviting living spaces and a large island kitchen that’s a dream for any home chef. Upstairs, spacious bedrooms offer a comfortable retreat, and the primary suite is truly special, complete with an executive bath featuring a luxurious six-foot jetted tub, a separate shower, double sinks, and a generous walk-in closet. Plus, say goodbye to carpet – this home offers stylish, easy-to-maintain flooring throughout! A detached garage adds to the convenience, while the vibrant curb appeal enhances the overall charm. With virtually staged interiors and yard, it’s easy to imagine making this space your own. Just minutes from Fort Bend Toll Road and Highway 6, you’ll find shopping, dining, and a medical center
Disclaimer: Lot configuration and dimensions are estimates, not based on personal knowledge and come from a third party (Digital Map Products); therefore, you should not rely on the estimates and perform independent confirmation as to their accuracy
View neighborhood information
Ready to Sell your Home?
Request a complimentary home selling analysis featuring recently sold properties, market trends, home valuations and a personalized market update.
School information is computer generated and may not be accurate or current. Buyer must independently verify and confirm enrollment. Please contact the school district to determine the schools to which this property is zoned.







 Just listed
 Currency converter







 Share


 Erase note
 You currently have no custom folders