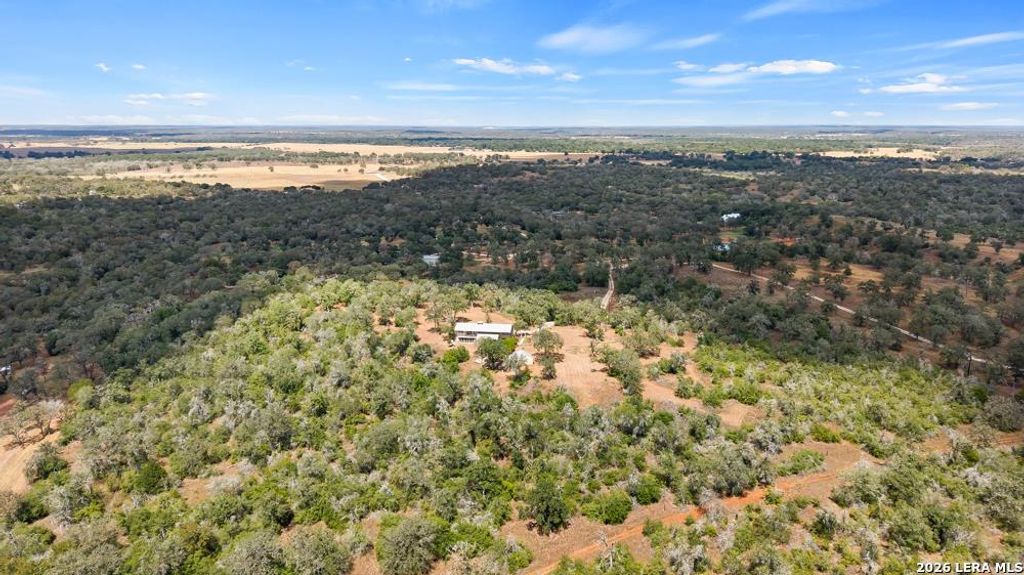
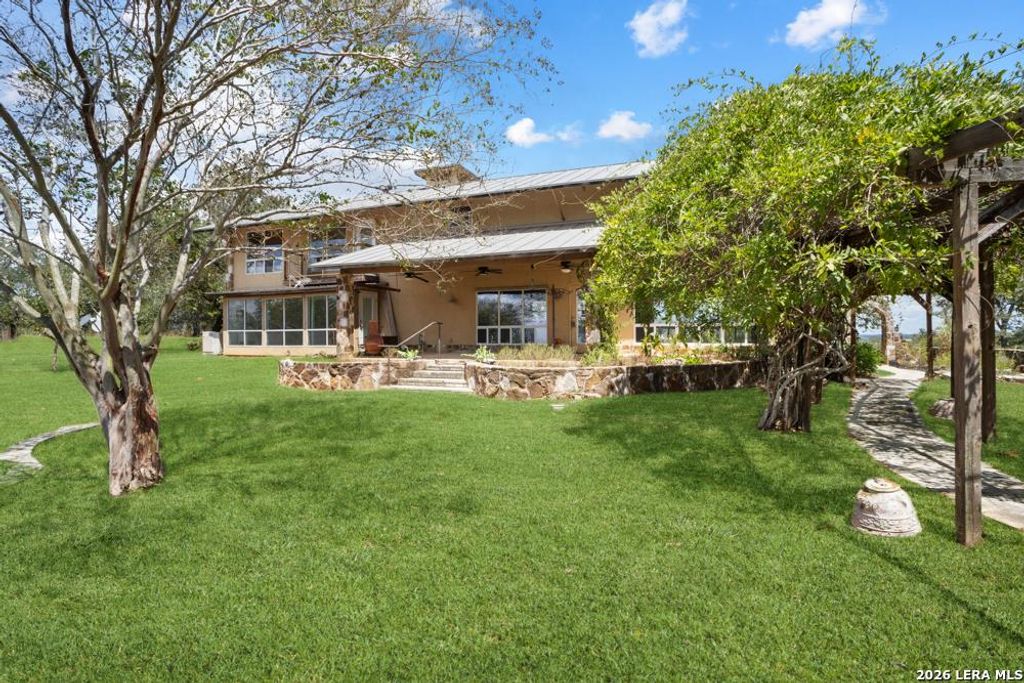
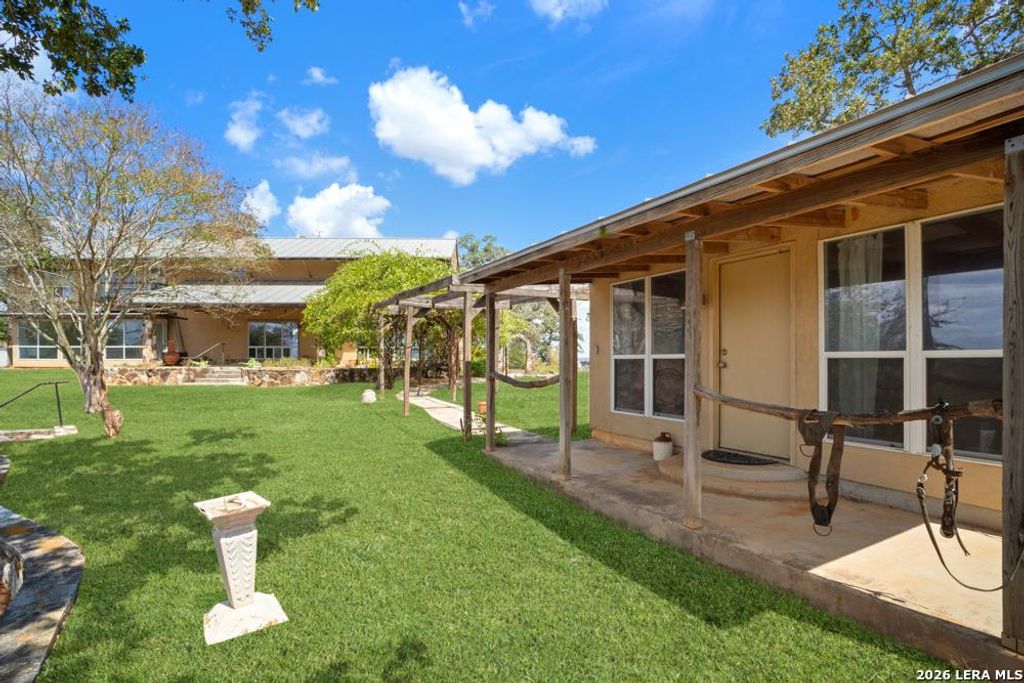
[[800]]184 GUADALUPE HILLS LN is listed for sale at 625,000. The Single-Family property has 3 bedrooms, 2 Full Bathrooms, 1 Half Bathroom, 1722 square feet, and was built in 2003. The lot size is 20 Square feet.[[500]]Gated 20.12-acre homestead outside Seguin, Texas with a 3-bedroom, 2-bath main house, a detached casita guest house, a private water well and a seasonal pond. The property is fully fenced behind a private automatic gate on a private road in Guadalupe Hills Ranch and backs to a 500-acre working agricultural ranch, so you get wide open country views and privacy on every side. The 2003 main house offers 1,722 square feet under a metal roof. The downstairs primary suite has an en-suite bath, two doors, closets, its own heat and its own split A/C system. Upstairs, two more bedrooms share a hall bath, and one has a wood-burning stove that makes a cozy sitting room or reading room. The detached casita adds a fourth bedroom with its own full bath and walk-in closet for guests, family or a home office. Aerobic septic system. The land sits on the historic El Capote Ranch Spanish land grant off Capote Road. Sold together as three adjoining parcels totaling 20.12 acres: 184 Guadalupe Hills Ln (5.7
Gated 20.12-acre homestead outside Seguin, Texas with a 3-bedroom, 2-bath main house, a detached casita guest house, a private water well and a seasonal pond. The property is fully fenced behind a private automatic gate on a private road in Guadalupe Hills Ranch and backs to a 500-acre working agricultural ranch, so you get wide open country views and privacy on every side. The 2003 main house offers 1,722 square feet under a metal roof. The downstairs primary suite has an en-suite bath, two doors, closets, its own heat and its own split A/C system. Upstairs, two more bedrooms share a hall bath, and one has a wood-burning stove that makes a cozy sitting room or reading room. The detached casita adds a fourth bedroom with its own full bath and walk-in closet for guests, family or a home office. Aerobic septic system. The land sits on the historic El Capote Ranch Spanish land grant off Capote Road. Sold together as three adjoining parcels totaling 20.12 acres: 184 Guadalupe Hills Ln (5.7
Disclaimer: Lot configuration and dimensions are estimates, not based on personal knowledge and come from a third party (Digital Map Products); therefore, you should not rely on the estimates and perform independent confirmation as to their accuracy
View neighborhood information
Ready to Sell your Home?
Request a complimentary home selling analysis featuring recently sold properties, market trends, home valuations and a personalized market update.
School information is computer generated and may not be accurate or current. Buyer must independently verify and confirm enrollment. Please contact the school district to determine the schools to which this property is zoned.







 Currency converter








 Share
Share


 Erase note
 You currently have no custom folders