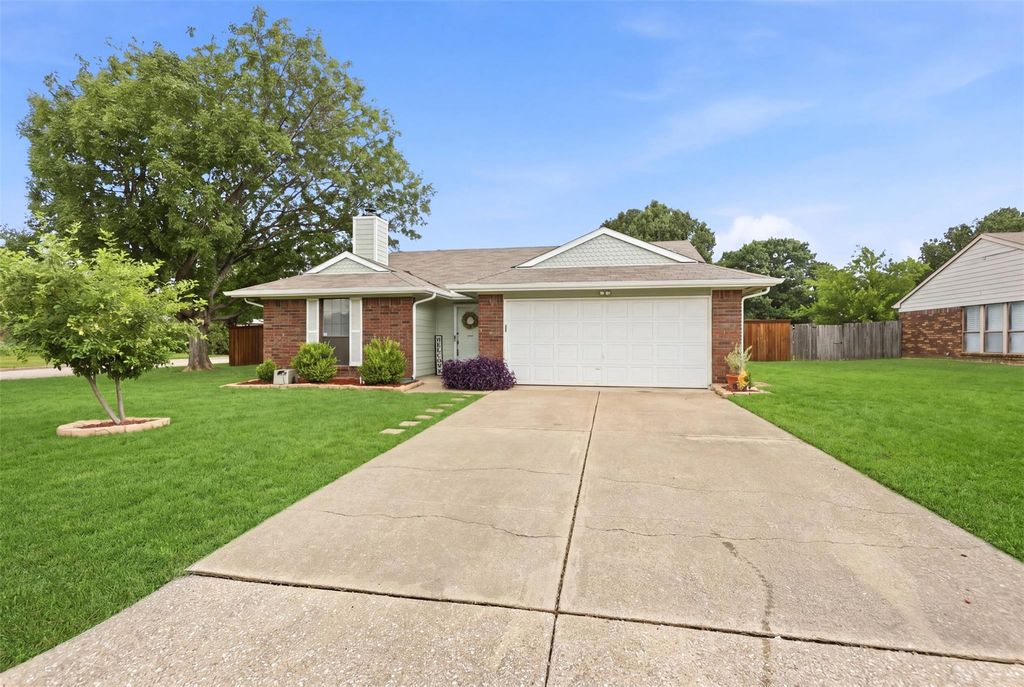
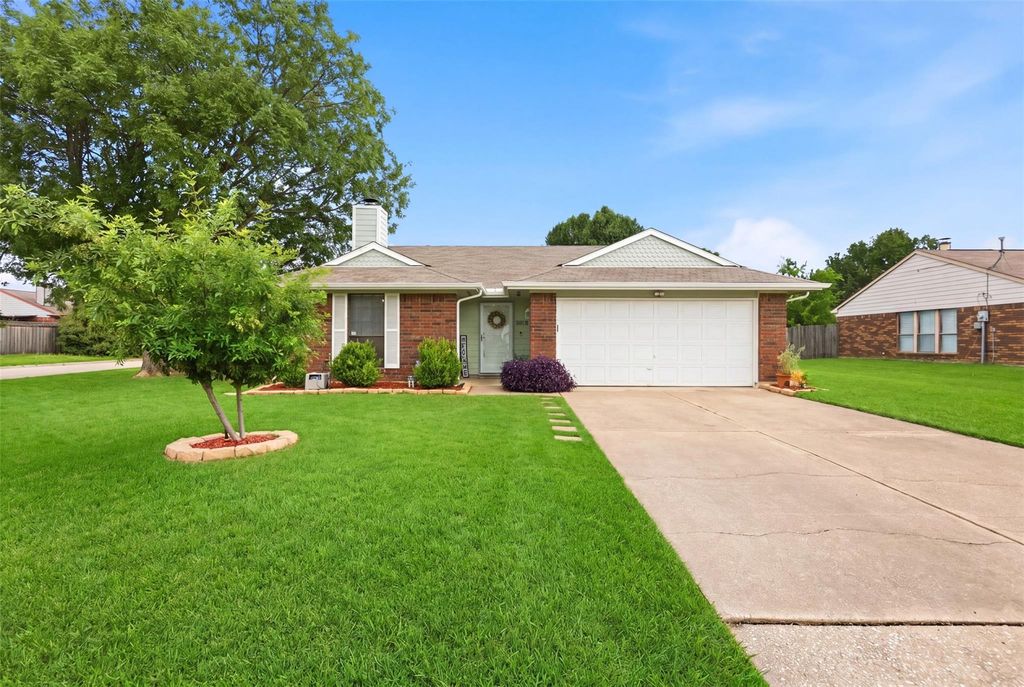
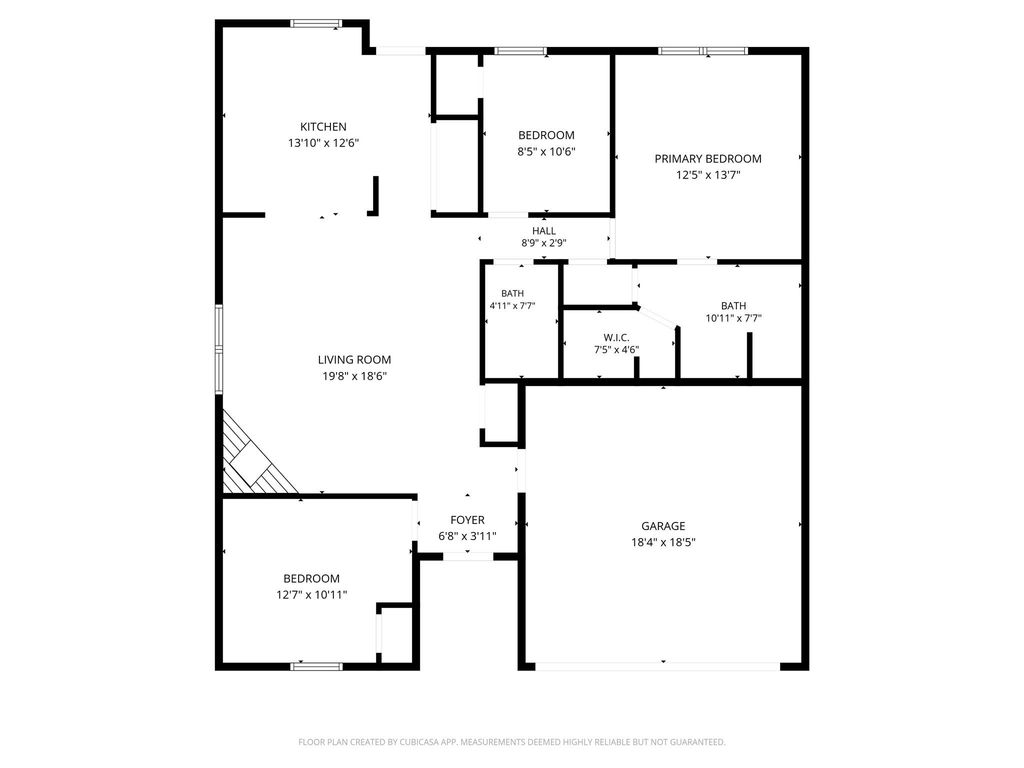
3612 Glenview Dr is listed for sale at $ 310,000. The Residential - Single Family property has 3 bedrooms, 2 Full Bathrooms, 1351 square feet and was built in 1985. The lot size is 0.198 Acres. BRWelcome to 3612 Glenview—a charming, move-in-ready 3-bedroom, 2-bath home with a functional floor plan in the highly sought-after Lake Dallas Independent School District. The spacious living area features a cozy wood-burning fireplace, while the eat-in kitchen with built in microwave and glass cooktop opens seamlessly to the living room for easy everyday living and entertaining. Recent improvements include whole-home grounding, new luxury vinyl flooring, LED light bulbs throughout, fresh interior paint in every room, and professionally cleaned ceramic tile floors with freshly sealed grout and a transferable one-year warranty. The refrigerator also conveys for added convenience. Outside, enjoy a large backyard with an open patio, shaded front and side yards, a beautiful board-on-board cedar privacy fence, and an exterior freshly painted last summer. Conveniently located near Denton, local universities, I-35, and FM 2499, this home provides easy access to Dallas and DFW Airport while offering comfort, thoughtful updates, and a fantastic location.
Welcome to 3612 Glenview—a charming, move-in-ready 3-bedroom, 2-bath home with a functional floor plan in the highly sought-after Lake Dallas Independent School District. The spacious living area features a cozy wood-burning fireplace, while the eat-in kitchen with built in microwave and glass cooktop opens seamlessly to the living room for easy everyday living and entertaining. Recent improvements include whole-home grounding, new luxury vinyl flooring, LED light bulbs throughout, fresh interior paint in every room, and professionally cleaned ceramic tile floors with freshly sealed grout and a transferable one-year warranty. The refrigerator also conveys for added convenience. Outside, enjoy a large backyard with an open patio, shaded front and side yards, a beautiful board-on-board cedar privacy fence, and an exterior freshly painted last summer. Conveniently located near Denton, local universities, I-35, and FM 2499, this home provides easy access to Dallas and DFW Airport while offering comfort, thoughtful updates, and a fantastic location.
Disclaimer: Lot configuration and dimensions are estimates, not based on personal knowledge and come from a third party (Digital Map Products); therefore, you should not rely on the estimates and perform independent confirmation as to their accuracy
Ready to Sell your Home?
Request a complimentary home selling analysis featuring recently sold properties, market trends, home valuations and a personalized market update.
School information is computer generated and may not be accurate or current. Buyer must independently verify and confirm enrollment. Please contact the school district to determine the schools to which this property is zoned.











 Just listed
 Currency converter








 Share
Share


 Erase note
 You currently have no custom folders