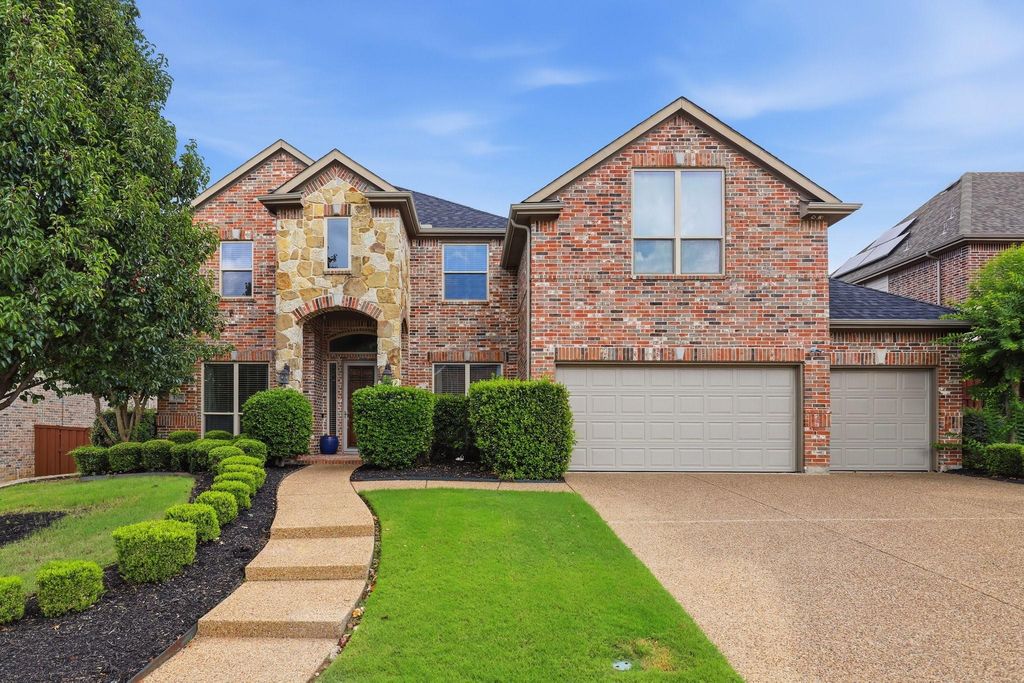
8208 Barrymoore Ln is listed for sale at $ 835,000. The Residential - Single Family property has 5 bedrooms, 4 Full Bathrooms, 4308 square feet and was built in 2005. The lot size is 0.23 Acres. BRMeticulously maintained and extensively updated, this exceptional 5-bedroom, 4-bathroom home offers timeless style and thoughtful upgrades in one of Plano’s most desirable neighborhoods. A dramatic two-story foyer showcases a grand wood staircase and opens to elegant living spaces highlighted by solid hardwood flooring throughout. The beautifully updated kitchen is the heart of the home, showcasing striking app-controlled backlit Cristallo quartzite countertops and backsplash, stainless steel appliances including a 5 burner gas cooktop and generous prep space for both everyday living and effortless entertaining. The privately situated primary suite is a true retreat, offering comfortable proportions, a spa-inspired ensuite bath and a custom California Closet®. The first-floor guest suite features a custom California Closet® and an updated bath with a travertine walk-in shower, making it ideal for guests or multigenerational living. Multiple staircases to take upstairs, you’ll find three spacious secondary bedrooms, a large game room with built-in cabinetry, an impressive media room and abundant storage throughout, including a climate controlled walk-out attic with added storage space. Perfectly positioned on a quiet cul-de-sac, this home offers access to scenic walking trails of beautifully maintained greenbelt paths including the convenience of being within walking distance to top-rated Plano ISD schools and the community pool, park and playground. An extensive list of seller improvements—including new windows, roof, HVAC systems, water heater, water softener and numerous additional updates—is available in the Transaction Desk.
Meticulously maintained and extensively updated, this exceptional 5-bedroom, 4-bathroom home offers timeless style and thoughtful upgrades in one of Plano's most desirable neighborhoods. A dramatic two-story foyer showcases a grand wood staircase and opens to elegant living spaces highlighted by solid hardwood flooring throughout. The beautifully updated kitchen is the heart of the home, showcasing striking app-controlled backlit Cristallo quartzite countertops and backsplash, stainless steel appliances including a 5 burner gas cooktop and generous prep space for both everyday living and effortless entertaining. The privately situated primary suite is a true retreat, offering comfortable proportions, a spa-inspired ensuite bath and a custom California Closet®. The first-floor guest suite features a custom California Closet® and an updated bath with a travertine walk-in shower, making it ideal for guests or multigenerational living. Multiple staircases to take upstairs, you'll find three spacious secondary bedrooms, a large game room with built-in cabinetry, an impressive media room and abundant storage throughout, including a climate controlled walk-out attic with added storage space. Perfectly positioned on a quiet cul-de-sac, this home offers access to scenic walking trails of beautifully maintained greenbelt paths including the convenience of being within walking distance to top-rated Plano ISD schools and the community pool, park and playground. An extensive list of seller improvements—including new windows, roof, HVAC systems, water heater, water softener and numerous additional updates—is available in the Transaction Desk.
Dishwasher, Disposal, Electric Oven, Gas Cooktop, Gas Water Heater, Microwave, Convection Oven, Plumbed For Gas in Kitchen, Refrigerator, Water Purifier, Water Softener
Other Equipment
Home Theater
Security System
Carbon Monoxide Detector(s),Fire Alarm
Interior
Cable TV Available, Chandelier, Decorative Lighting, Double Vanity, Eat-in Kitchen, High Speed Internet Available, In-Law Suite Floorplan, Kitchen Island, Loft, Multiple Staircases, Open Floorplan, Pantry, Smart Home System, Walk-In Closet(s)
Covered, Driveway, Garage, Garage Door Opener, Garage Double Door, Garage Faces Front, Garage Single Door, Lighted
Parking Space
Garage 3 / Carport 0 / Total Covered 3
Fencing
Back Yard,Brick,Wood
Porch
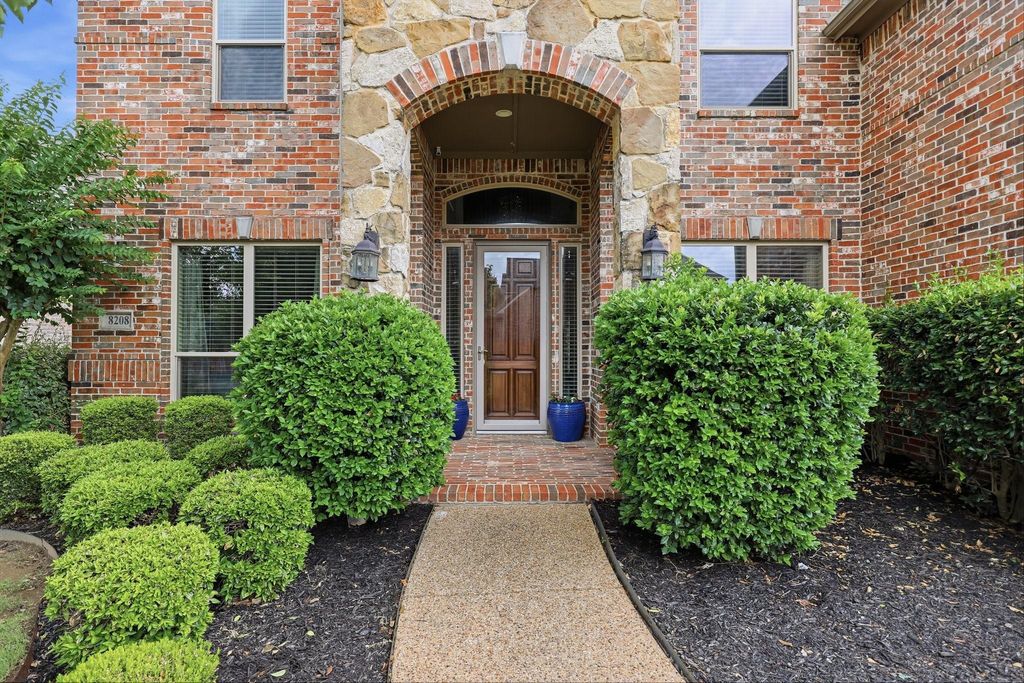
Covered,Front Porch,Patio
Utility
Cable Available,City Sewer,City Water,Concrete,Curbs,Electricity Available,Individual Gas Meter,Individual Water Meter,Natural Gas Available,Phone Available,Sidewalk
Disclaimer: Lot configuration and dimensions are estimates, not based on personal knowledge and come from a third party (Digital Map Products); therefore, you should not rely on the estimates and perform independent confirmation as to their accuracy
Ready to Sell your Home?
Request a complimentary home selling analysis featuring recently sold properties, market trends, home valuations and a personalized market update.
School information is computer generated and may not be accurate or current. Buyer must independently verify and confirm enrollment. Please contact the school district to determine the schools to which this property is zoned.











 Just listed
 Currency converter








 Share
Share


 Erase note
 You currently have no custom folders