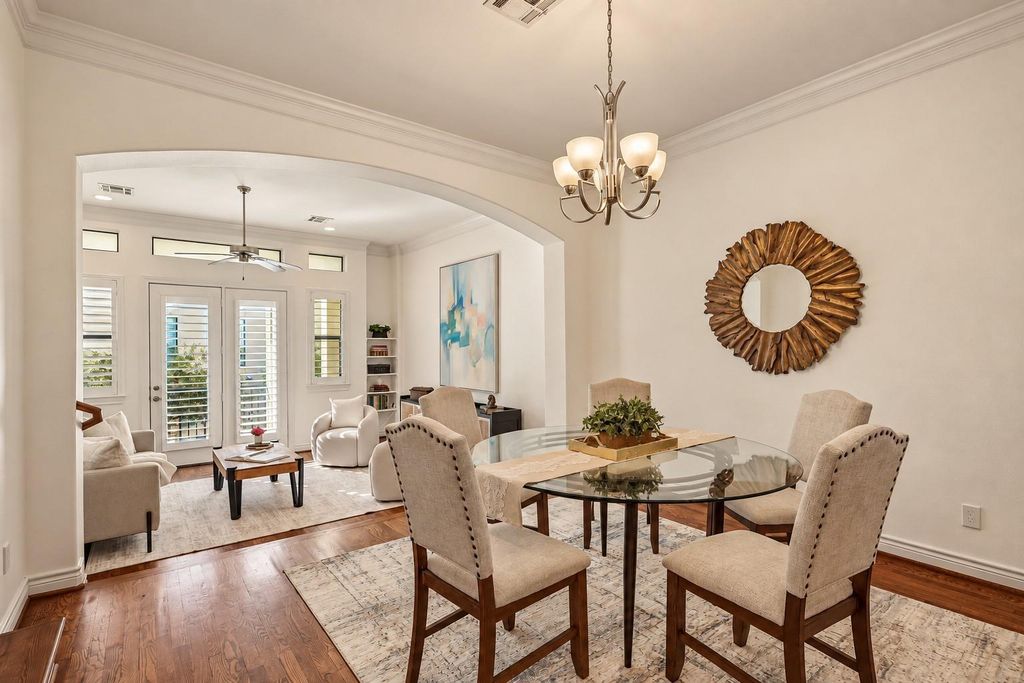
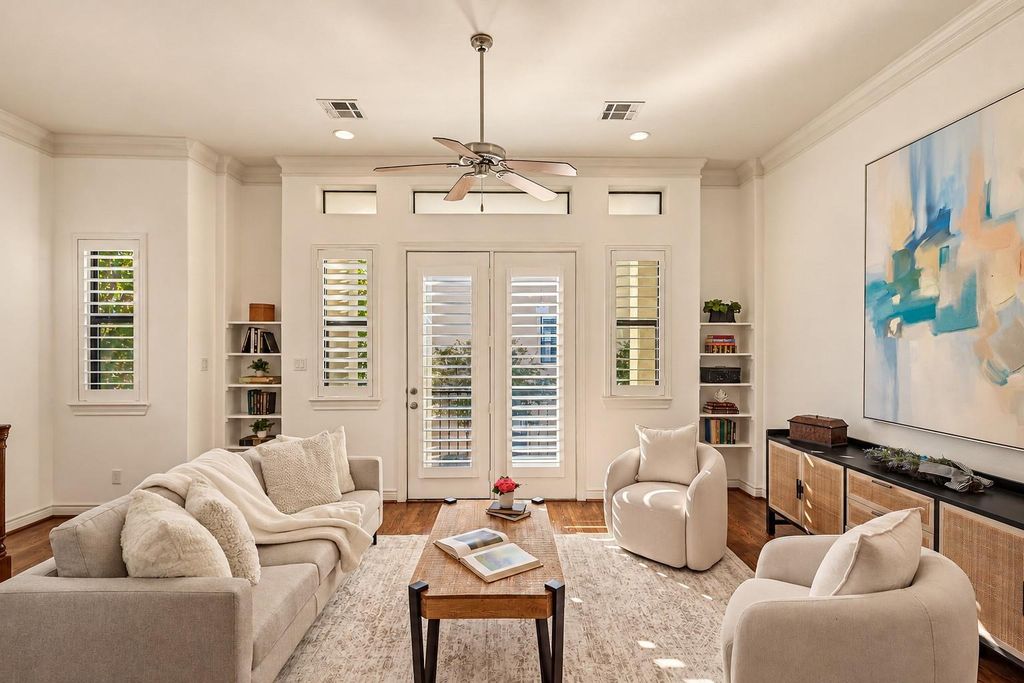
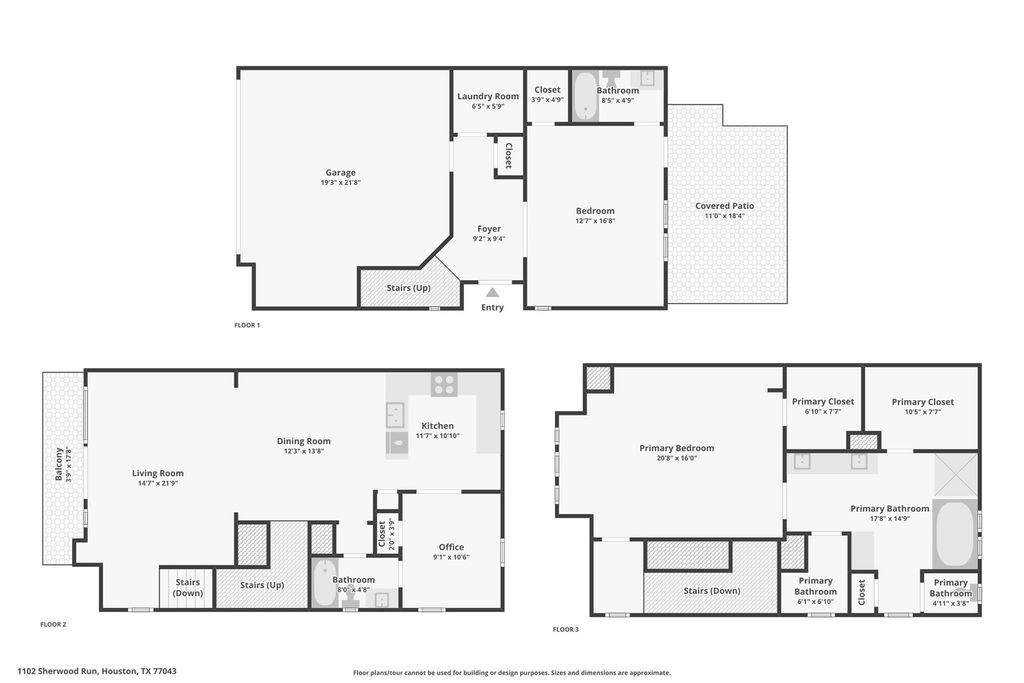
[[800]]1102 Sherwood Run is listed for sale at 418,000. The Single-Family property has 3 bedrooms, 3 Full Bathrooms, 2481 square feet, and was built in 2008. The lot size is 2748 Square feet.[[500]]LOCATION! LOCATION! LOCATION! Set within a gated community, this light-filled 3-bd, 3-bath corner residence pairs an exceptional layout w inviting spaces for everyday living entertaining. High ceilings, built-ins, and private balcony complement the 2nd floor living area, which flows into the dining kitchen. Just off the kitchen, French doors open to a versatile bedroom or home office w en-suite. Entire 3rd floor is devoted to the primary retreat, 2 walk-in closets, spacious bath w dual vanities, oversized jetted tub, separate dressing/vanity area. 1st floor guest suite offers en-suite bath private access to covered patio, fenced outdoor area w green space and storage shed. Hard-surface flooring throughout. Recent Upgrades: AC Replaced 2026, Interior Paint 2026, Roof Replaced 2024. Convenient access to I-10, Beltway 8, and Highway 290, with premier shopping and dining just minutes away at City Center Memorial City. Only 20 minutes to Downtown! Schedule your showing today!
LOCATION! LOCATION! LOCATION! Set within a gated community, this light-filled 3-bd, 3-bath corner residence pairs an exceptional layout w inviting spaces for everyday living & entertaining. High ceilings, built-ins, and private balcony complement the 2nd floor living area, which flows into the dining & kitchen. Just off the kitchen, French doors open to a versatile bedroom or home office w en-suite. Entire 3rd floor is devoted to the primary retreat, 2 walk-in closets, spacious bath w dual vanities, oversized jetted tub, & separate dressing/vanity area. 1st floor guest suite offers en-suite bath & private access to covered patio, fenced outdoor area w green space and storage shed. Hard-surface flooring throughout. Recent Upgrades: AC Replaced 2026, Interior Paint 2026, Roof Replaced 2024. Convenient access to I-10, Beltway 8, and Highway 290, with premier shopping and dining just minutes away at City Center & Memorial City. Only 20 minutes to Downtown! Schedule your showing today!
Disclaimer: Lot configuration and dimensions are estimates, not based on personal knowledge and come from a third party (Digital Map Products); therefore, you should not rely on the estimates and perform independent confirmation as to their accuracy
View neighborhood information
Ready to Sell your Home?
Request a complimentary home selling analysis featuring recently sold properties, market trends, home valuations and a personalized market update.
School information is computer generated and may not be accurate or current. Buyer must independently verify and confirm enrollment. Please contact the school district to determine the schools to which this property is zoned.








 Just listed
 Currency converter
 Add to Calendar








 Share
Share


 Erase note
 You currently have no custom folders