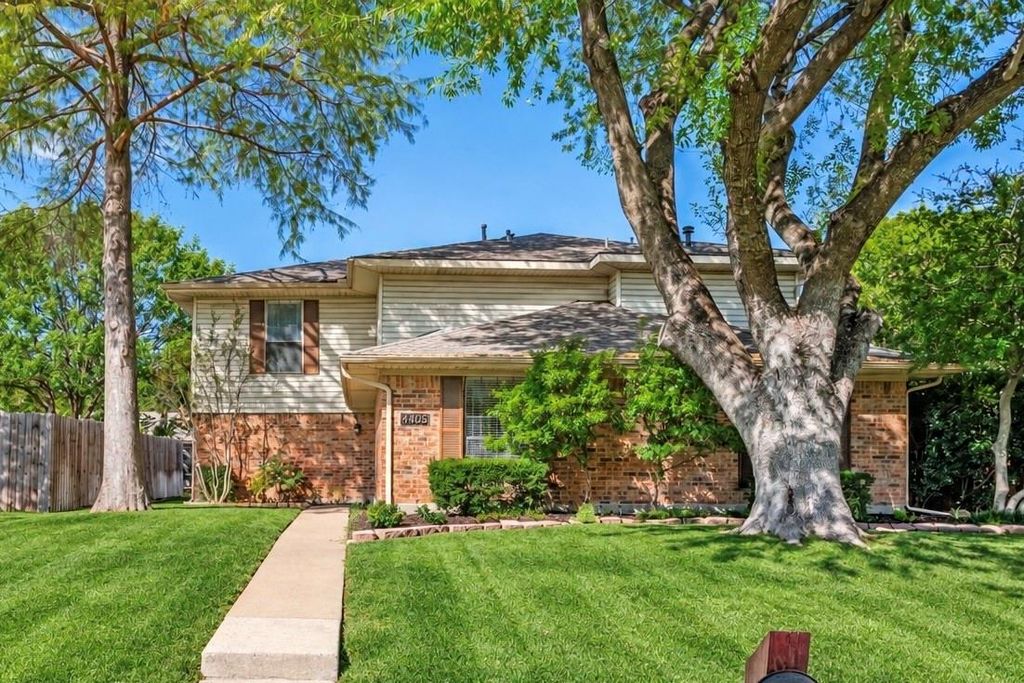
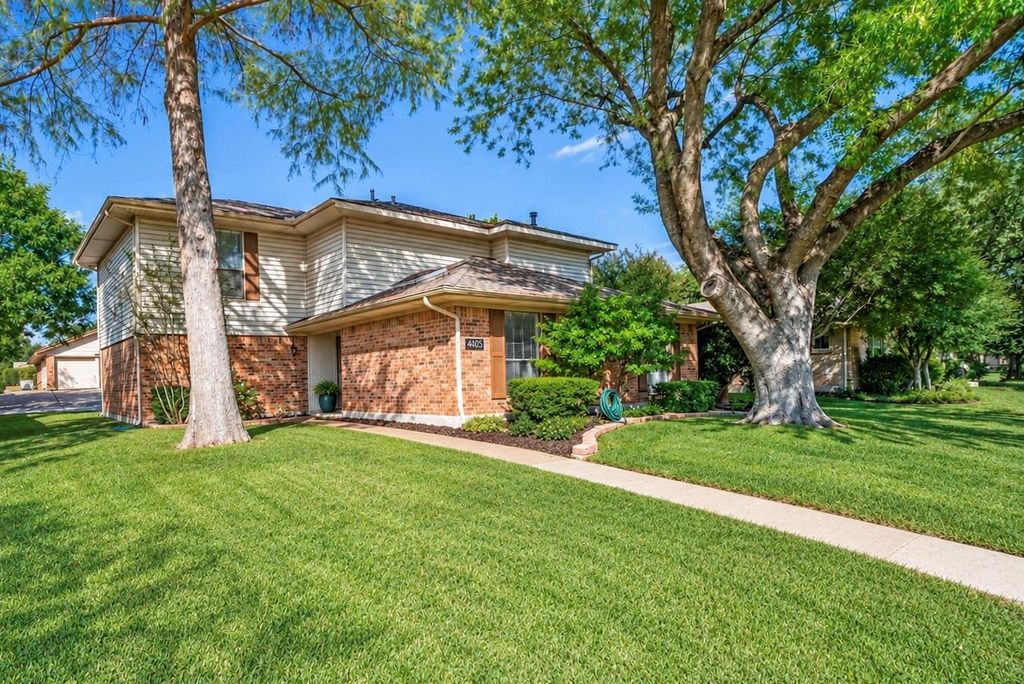
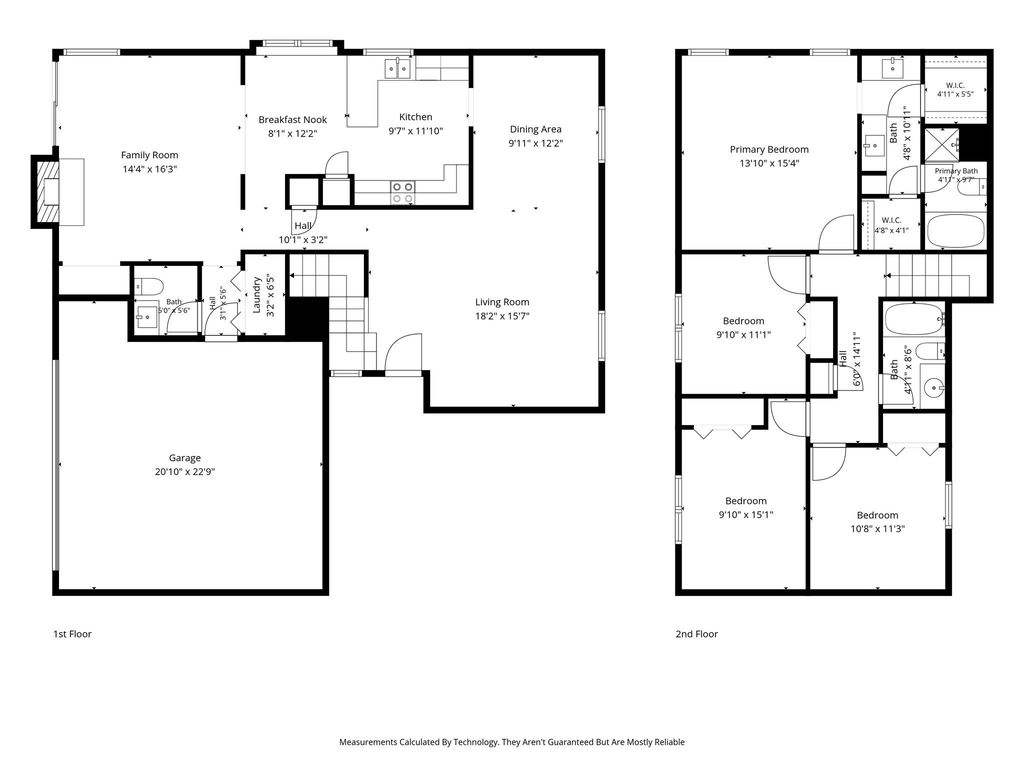
[[800]]4405 Denver Dr is listed for sale at 475,000. The Residential - Single Family property has 4 bedrooms, 2 Full Bathrooms, 1 Half Bathroom, 2084 square feet, and was built in 1979. The lot size is 7840.8 Square feet.[[500]]Welcome to 4405 Denver Drive, a beautifully refreshed four-bedroom, two-story home offering 2,089 square feet of inviting living space in an established Plano neighborhood. Freshly updated interiors create a bright, welcoming atmosphere, with all-new interior paint, new kitchen hardware, new first-level tile and carpet, and thoughtful finishing touches throughout. The spacious floor plan features well-designed living and dining areas with rich hardwood floors, a generous family room with fireplace, and four bedrooms offering flexibility for family, guests, or a home office. The kitchen provides ample cabinetry, breakfast bar, great workspace, and large pantry with easy access to the adjoining living areas. The large backyard offers additional space for outdoor enjoyment, complete with a recently installed childrens play set. Well-maintained mature shade trees flank the entry.Additional peace-of-mind updates include a new HVAC system, ductwork, insulation, and solar attic fan (all in 2024), new water heater (2023), new electrical panel with whole-home surge protection, eight-year-old roof, sewer line replacement, gas line replacement, upgraded dryer venting, new bathroom flooring, and updated kitchen lighting. Together, these substantial infrastructure improvements and refreshed interiors offer an appealing combination of style, functionality, and long-term value. Conveniently located near shopping, dining, parks, trails, and major thoroughfares, this move-in-ready home offers an exceptional op
Welcome to 4405 Denver Drive, a beautifully refreshed four-bedroom, two-story home offering 2,089 square feet of inviting living space in an established Plano neighborhood. Freshly updated interiors create a bright, welcoming atmosphere, with all-new interior paint, new kitchen hardware, new first-level tile and carpet, and thoughtful finishing touches throughout. The spacious floor plan features well-designed living and dining areas with rich hardwood floors, a generous family room with fireplace, and four bedrooms offering flexibility for family, guests, or a home office. The kitchen provides ample cabinetry, breakfast bar, great workspace, and large pantry with easy access to the adjoining living areas. The large backyard offers additional space for outdoor enjoyment, complete with a recently installed children’s play set. Well-maintained mature shade trees flank the entry. Additional peace-of-mind updates include a new HVAC system, ductwork, insulation, and solar attic fan (all in 2024), new water heater (2023), new electrical panel with whole-home surge protection, eight-year-old roof, sewer line replacement, gas line replacement, upgraded dryer venting, new bathroom flooring, and updated kitchen lighting. Together, these substantial infrastructure improvements and refreshed interiors offer an appealing combination of style, functionality, and long-term value. Conveniently located near shopping, dining, parks, trails, and major thoroughfares, this move-in-ready home offers an exceptional opportunity to enjoy the best of Plano living.
Disclaimer: Lot configuration and dimensions are estimates, not based on personal knowledge and come from a third party (Digital Map Products); therefore, you should not rely on the estimates and perform independent confirmation as to their accuracy
View neighborhood information
Ready to Sell your Home?
Request a complimentary home selling analysis featuring recently sold properties, market trends, home valuations and a personalized market update.
School information is computer generated and may not be accurate or current. Buyer must independently verify and confirm enrollment. Please contact the school district to determine the schools to which this property is zoned.








 Just listed
 Currency converter
 Add to Calendar








 Share


 Erase note
 You currently have no custom folders