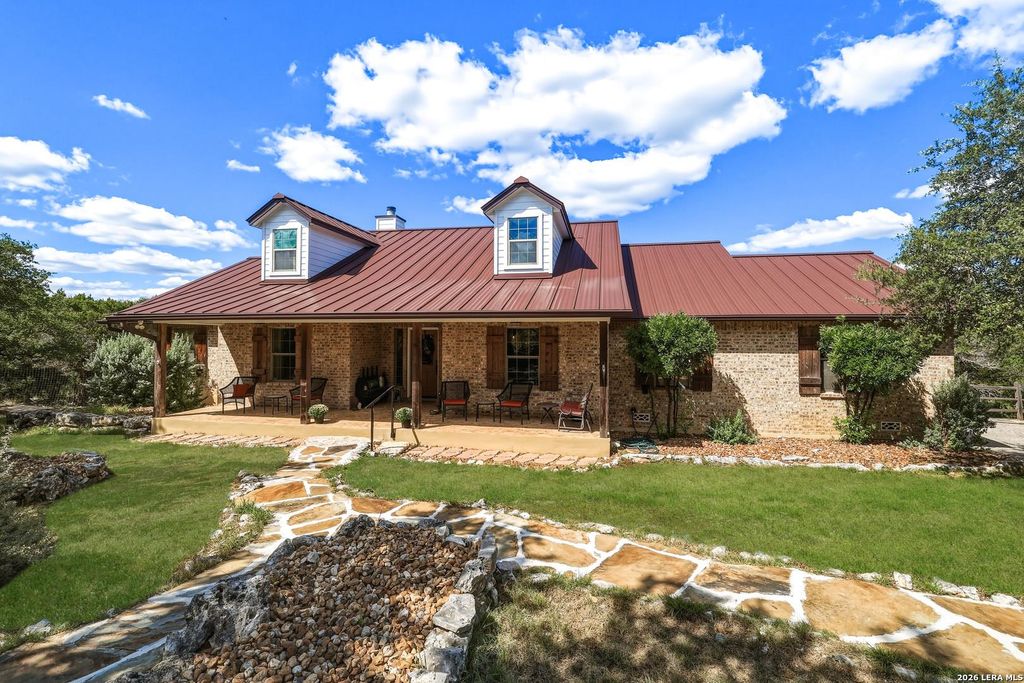
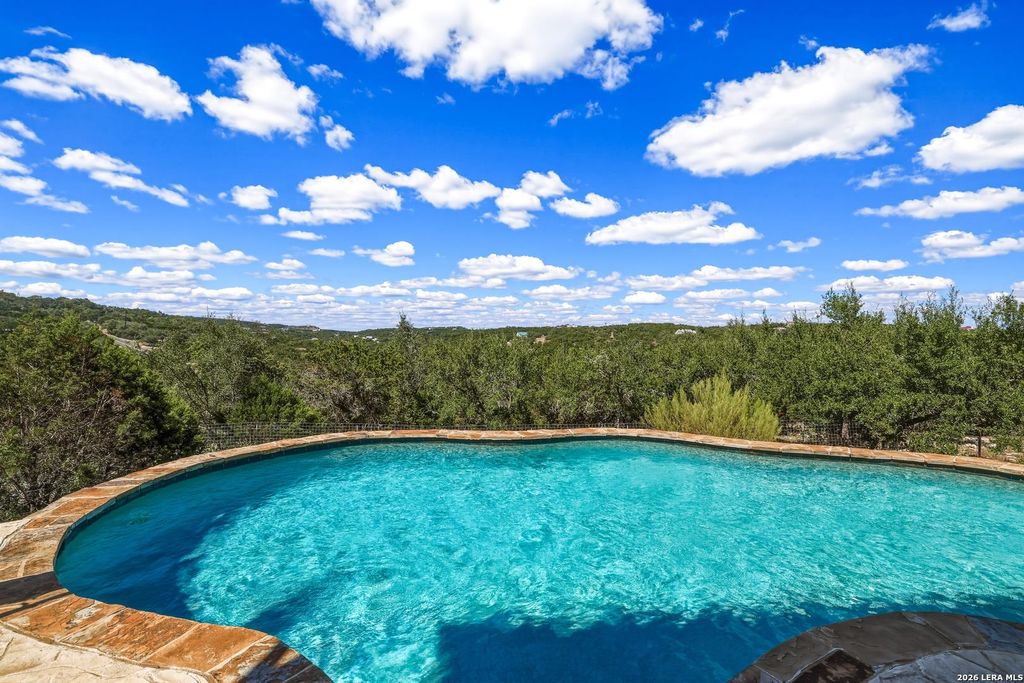
[[800]]4219 HIGH SPRINGS DR is listed for sale at 749,000. The Single-Family property has 3 bedrooms, 2 Full Bathrooms, 1902 square feet, and was built in 2002. The lot size is 4 Square feet.[[500]]Gorgeous Hill Country Views on 4 Acres! This beautiful property offers the perfect blend of privacy, space, Hill Country living, featuring approximately 4 acres, a sparkling large swimming pool, and a screened-in back porch designed for enjoying the breathtaking views. Approximately 1 acre of the property is fenced, providing a wonderful space for pets, outdoor activities, and additional privacy. The large gated driveway leads to an oversized two-car garage, offering plenty of parking and storage. Room to build a guest home or casita with flat land left of the home! Upon entering the home, you will immediately be captivated by the stunning Hill Country views and the expansive wall of updated Pella windows across the back of the home, filling the living spaces with natural light and bringing the beauty of the outdoors inside. The thoughtfully updated interior features beautiful wood cabinetry throughout, quartz countertops in the kitchen, and granite countertops in the primary bath and
Gorgeous Hill Country Views on 4 Acres! This beautiful property offers the perfect blend of privacy, space, Hill Country living, featuring approximately 4 acres, a sparkling large swimming pool, and a screened-in back porch designed for enjoying the breathtaking views. Approximately 1 acre of the property is fenced, providing a wonderful space for pets, outdoor activities, and additional privacy. The large gated driveway leads to an oversized two-car garage, offering plenty of parking and storage. Room to build a guest home or casita with flat land left of the home! Upon entering the home, you will immediately be captivated by the stunning Hill Country views and the expansive wall of updated Pella windows across the back of the home, filling the living spaces with natural light and bringing the beauty of the outdoors inside. The thoughtfully updated interior features beautiful wood cabinetry throughout, quartz countertops in the kitchen, and granite countertops in the primary bath and
Disclaimer: Lot configuration and dimensions are estimates, not based on personal knowledge and come from a third party (Digital Map Products); therefore, you should not rely on the estimates and perform independent confirmation as to their accuracy
View neighborhood information
Ready to Sell your Home?
Request a complimentary home selling analysis featuring recently sold properties, market trends, home valuations and a personalized market update.
School information is computer generated and may not be accurate or current. Buyer must independently verify and confirm enrollment. Please contact the school district to determine the schools to which this property is zoned.







 Just listed
 Currency converter








 Share
Share


 Erase note
 You currently have no custom folders