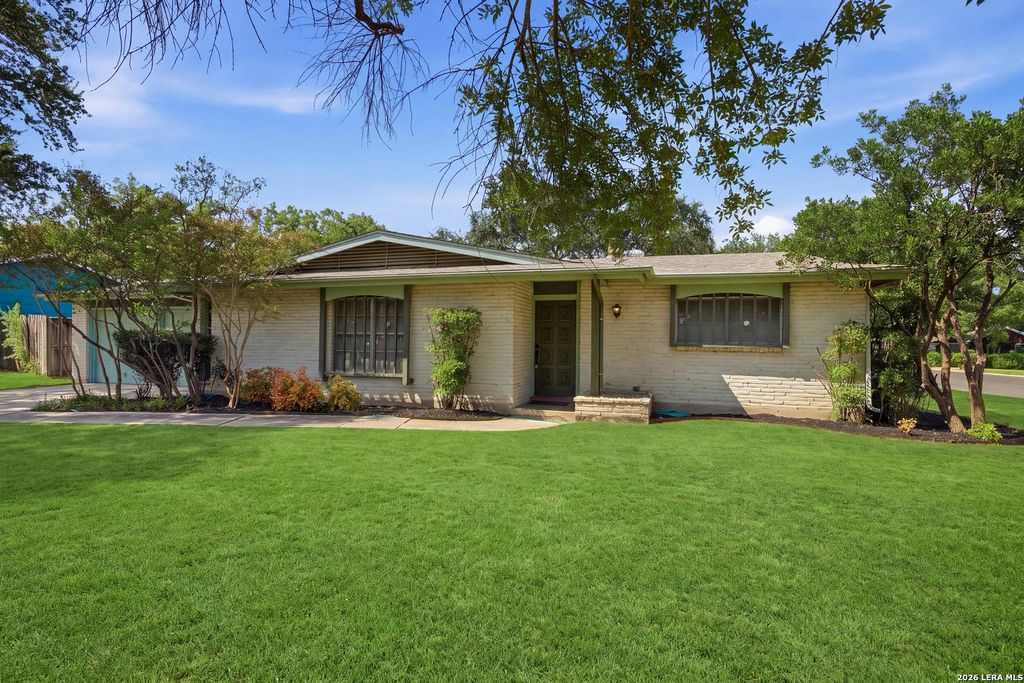
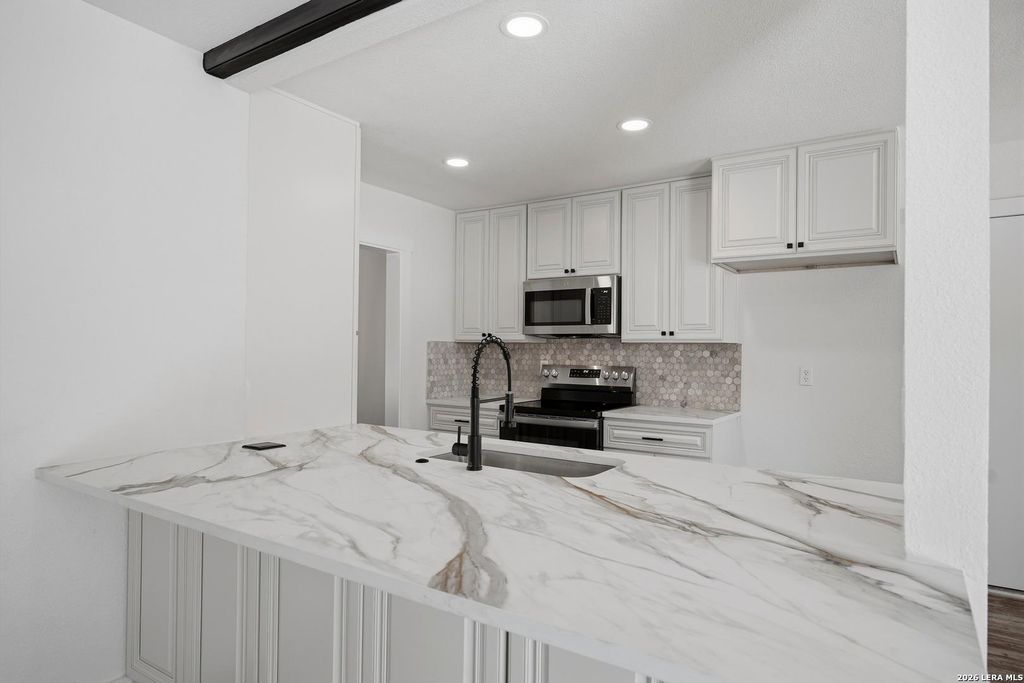
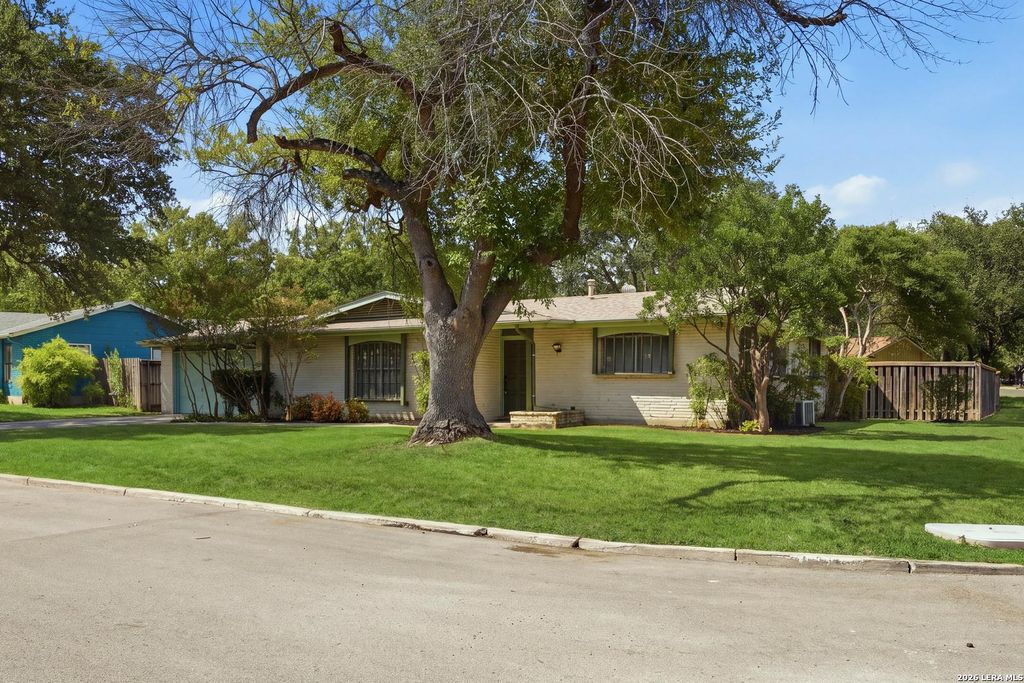
[[800]]3303 Fallen Leaf is listed for sale at 324,890. The Single-Family property has 3 bedrooms, 2 Full Bathrooms, 1518 square feet, and was built in 1966.[[500]]Seize this opportunity to own a beautifully refreshed 3-bedroom, 2-bath home in a location that puts everything within easy reach. Just 6 minutes to HEB, with quick access to IH-10 and the 410 Loop and a straightforward route to 1604, this San Antonio 78230 address makes errands, commuting, and dining out simple. Shopping and restaurants are near, and the Rim and La Cantera are an easy drive away. Set on a generous .25-acre corner lot, the home is framed by mature trees that shade the spacious, privacy-fenced backyard. The nice-sized patio is ready for weekend cookouts, morning coffee, or quiet evenings outside. Inside, the home has been thoughtfully refreshed from top to bottom. New flooring, modern light fixtures, and a bright white paint scheme with new molding and interior doors give it a sleek, contemporary feel, and lever door handles add a touch of convenience. Every bedroom has a ceiling fan for year-round comfort. Decorative wood beams run through the family room for an ups
Seize this opportunity to own a beautifully refreshed 3-bedroom, 2-bath home in a location that puts everything within easy reach. Just 6 minutes to HEB, with quick access to IH-10 and the 410 Loop and a straightforward route to 1604, this San Antonio 78230 address makes errands, commuting, and dining out simple. Shopping and restaurants are near, and the Rim and La Cantera are an easy drive away. Set on a generous .25-acre corner lot, the home is framed by mature trees that shade the spacious, privacy-fenced backyard. The nice-sized patio is ready for weekend cookouts, morning coffee, or quiet evenings outside. Inside, the home has been thoughtfully refreshed from top to bottom. New flooring, modern light fixtures, and a bright white paint scheme with new molding and interior doors give it a sleek, contemporary feel, and lever door handles add a touch of convenience. Every bedroom has a ceiling fan for year-round comfort. Decorative wood beams run through the family room for an ups
Disclaimer: Lot configuration and dimensions are estimates, not based on personal knowledge and come from a third party (Digital Map Products); therefore, you should not rely on the estimates and perform independent confirmation as to their accuracy
View neighborhood information
Ready to Sell your Home?
Request a complimentary home selling analysis featuring recently sold properties, market trends, home valuations and a personalized market update.
School information is computer generated and may not be accurate or current. Buyer must independently verify and confirm enrollment. Please contact the school district to determine the schools to which this property is zoned.







 Just listed
 Currency converter








 Share
Share


 Erase note
 You currently have no custom folders