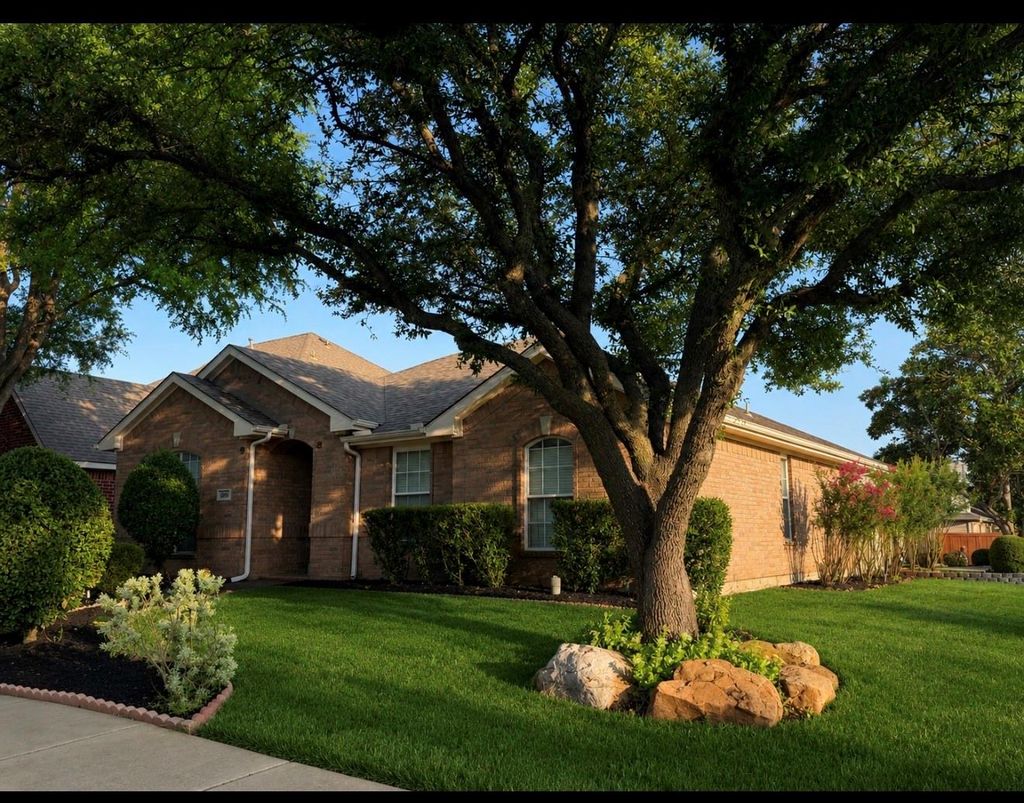
5109 Spicewood Dr is listed for sale at $ 386,900. The Residential - Single Family property has 3 bedrooms, 2 Full Bathrooms, 1955 square feet and was built in 2001. The lot size is 0.14 Acres. BRWelcome to 5109 Spicewood Drive—an incredible single-story opportunity tucked away on a quiet cul-de-sac in Eldorado Heights. This 3-bed, 2-bath gem delivers the kind of blank-canvas potential buyers dream about, offering space, layout, and location that feel like a steal at this price point.
Step inside to a soft neutral palette, hardwood floors, and a generous formal living and dining area that instantly expands your possibilities. The open-concept entertainment zone provides seamless sight-lines from the family room to the kitchen and breakfast area, creating the perfect backdrop for everyday living and effortless hosting. Gather in the inviting family room, complete with a cozy gas fireplace and direct access to your private backyard—ideal for morning coffee, weekend grilling, or future outdoor upgrades. The secluded primary suite offers a true retreat with a spacious ensuite featuring dual sinks, jetted tub, separate shower, and a walk-in closet. All of this, plus unbeatable proximity to 75, multiple parks, Stonebridge Ranch Country Club, shopping, dining, and entertainment. A rare chance to secure a well-located home with endless potential—the kind of find buyers don’t want to miss. Schedule your showing today!
Welcome to 5109 Spicewood Drive—an incredible single-story opportunity tucked away on a quiet cul-de-sac in Eldorado Heights. This 3-bed, 2-bath gem delivers the kind of blank-canvas potential buyers dream about, offering space, layout, and location that feel like a steal at this price point.
Step inside to a soft neutral palette, hardwood floors, and a generous formal living and dining area that instantly expands your possibilities. The open-concept entertainment zone provides seamless sight-lines from the family room to the kitchen and breakfast area, creating the perfect backdrop for everyday living and effortless hosting. Gather in the inviting family room, complete with a cozy gas fireplace and direct access to your private backyard—ideal for morning coffee, weekend grilling, or future outdoor upgrades. The secluded primary suite offers a true retreat with a spacious ensuite featuring dual sinks, jetted tub, separate shower, and a walk-in closet. All of this, plus unbeatable proximity to 75, multiple parks, Stonebridge Ranch Country Club, shopping, dining, and entertainment. A rare chance to secure a well-located home with endless potential—the kind of find buyers don’t want to miss. Schedule your showing today!
Disclaimer: Lot configuration and dimensions are estimates, not based on personal knowledge and come from a third party (Digital Map Products); therefore, you should not rely on the estimates and perform independent confirmation as to their accuracy
Ready to Sell your Home?
If you like this property and are also considering selling your current home now, you may find out how. Request your home selling analysis report featuring Recently Sold, Market Analysis, Home Valuations, and Market Update.
School information is computer generated and may not be accurate or current. Buyer must independently verify and confirm enrollment. Please contact the school district to determine the schools to which this property is zoned.









 Just listed
 Currency converter








 Share
Share


 Erase note
 You currently have no custom folders