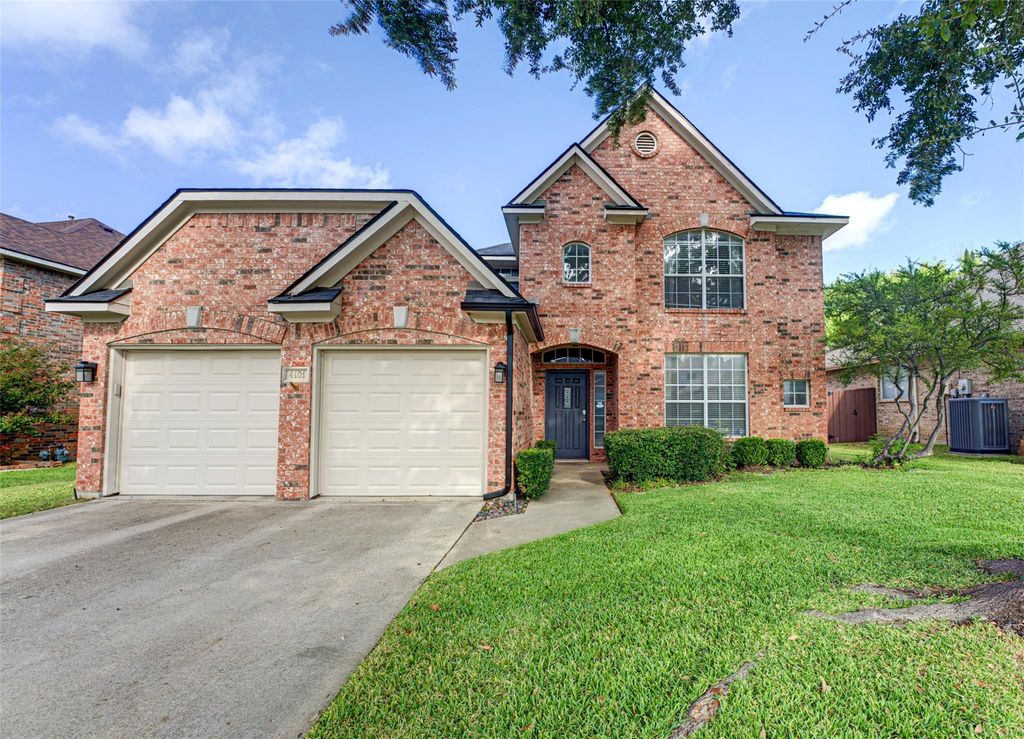
[[800]]4101 Christopher Way is listed for sale at 485,000. The Residential - Single Family property has 4 bedrooms, 2 Full Bathrooms, 1 Half Bathroom, 2296 square feet, and was built in 1995. The lot size is 6534 Square feet.[[500]]Stunning, meticulously maintained home with updates galore in highly sought-after Fountain Creek, Planono HOA! Situated on a tree-lined, low-traffic street, this spacious home offers 4 bedrooms, 2.5 baths, two living areas, a 2-car garage, and a roof and gutters installed in 2024.Upon entry, you are greeted by a light and bright formal dining room that connects to the updated eat-in kitchen. The kitchen features quartz countertops, recently updated stainless-steel appliancesincluding a microwave that doubles as an ovenabundant sleek white cabinetry, a large breakfast bar, and an island with a glass cooktop. It flows seamlessly into the warm, inviting family room, where a gas-log fireplace with an ornate mantel serves as the focal pointan ideal setting for everyday living and entertaining.The private primary suite is located downstairs and features vaulted ceilings, a walk-in closet, private backyard access, and an updated spa-like bath with an oversized seamless-glass walk-in shower, custom tilework, dual showerheads, bench seating, dual sinks, and an LED vanity mirror. Upstairs, youll find a generous game room with built-in shelving that offers great flex-space potential, along with three spacious bedrooms and a full bath with a dual-sink vanity.Step outside to the large landscaped backyard with a recently stained fence and oversized patioperfect for gathering with friends and family, with plenty of room to play. Centrally located with easy access to Preston Ridge Trail for walking and bi
Stunning, meticulously maintained home with updates galore in highly sought-after Fountain Creek, Plano—no HOA! Situated on a tree-lined, low-traffic street, this spacious home offers 4 bedrooms, 2.5 baths, two living areas, a 2-car garage, and a roof and gutters installed in 2024.
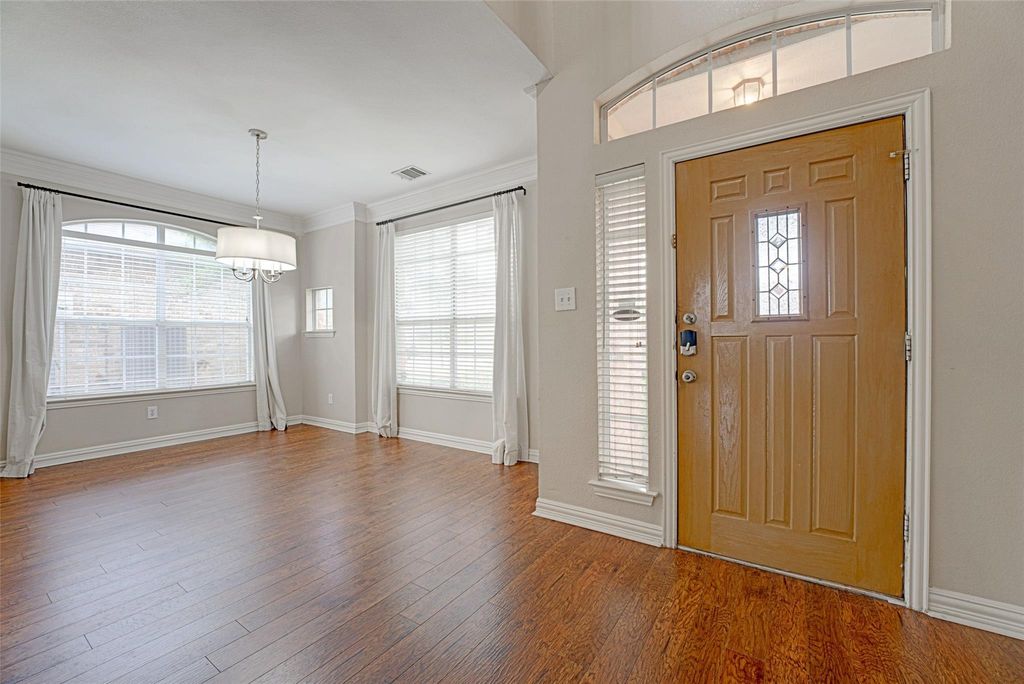
Upon entry, you are greeted by a light and bright formal dining room that connects to the updated eat-in kitchen. The kitchen features quartz countertops, recently updated stainless-steel appliances—including a microwave that doubles as an oven—abundant sleek white cabinetry, a large breakfast bar, and an island with a glass cooktop. It flows seamlessly into the warm, inviting family room, where a gas-log fireplace with an ornate mantel serves as the focal point—an ideal setting for everyday living and entertaining.
The private primary suite is located downstairs and features vaulted ceilings, a walk-in closet, private backyard access, and an updated spa-like bath with an oversized seamless-glass walk-in shower, custom tilework, dual showerheads, bench seating, dual sinks, and an LED vanity mirror. Upstairs, you’ll find a generous game room with built-in shelving that offers great flex-space potential, along with three spacious bedrooms and a full bath with a dual-sink vanity.
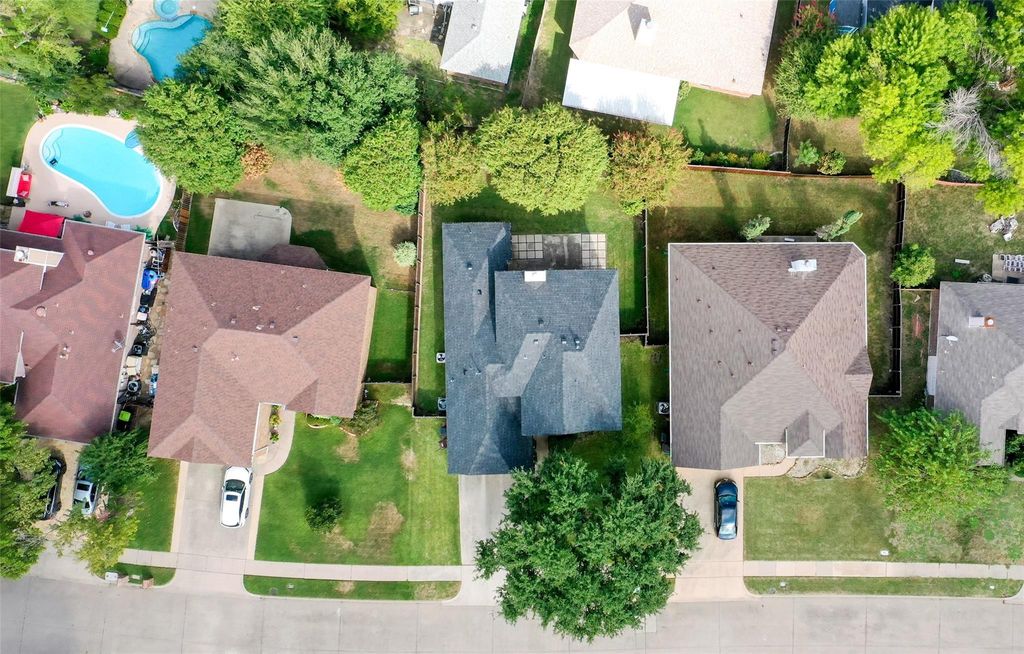
Step outside to the large landscaped backyard with a recently stained fence and oversized patio—perfect for gathering with friends and family, with plenty of room to play. Centrally located with easy access to Preston Ridge Trail for walking and biking, as well as Plano favorites including Davis Library and Carpenter Recreation Center. Conveniently located between US-75 and the Dallas North Tollway, and just minutes from dining, entertainment, shopping, Legacy West, The Shops at Legacy, and Stonebriar Centre.
Dishwasher, Disposal, Electric Cooktop, Electric Oven, Gas Water Heater, Microwave
Security System
Carbon Monoxide Detector(s),Smoke Detector(s)
Interior
Built-in Features, Cable TV Available, Decorative Lighting, Eat-in Kitchen, Granite Counters, High Speed Internet Available, Kitchen Island, Loft, Open Floorplan, Pantry, Vaulted Ceiling(s), Walk-In Closet(s)
Disclaimer: Lot configuration and dimensions are estimates, not based on personal knowledge and come from a third party (Digital Map Products); therefore, you should not rely on the estimates and perform independent confirmation as to their accuracy
View neighborhood information
Ready to Sell your Home?
Request a complimentary home selling analysis featuring recently sold properties, market trends, home valuations and a personalized market update.
School information is computer generated and may not be accurate or current. Buyer must independently verify and confirm enrollment. Please contact the school district to determine the schools to which this property is zoned.







 Just listed
 Currency converter








 Share
Share


 Erase note
 You currently have no custom folders