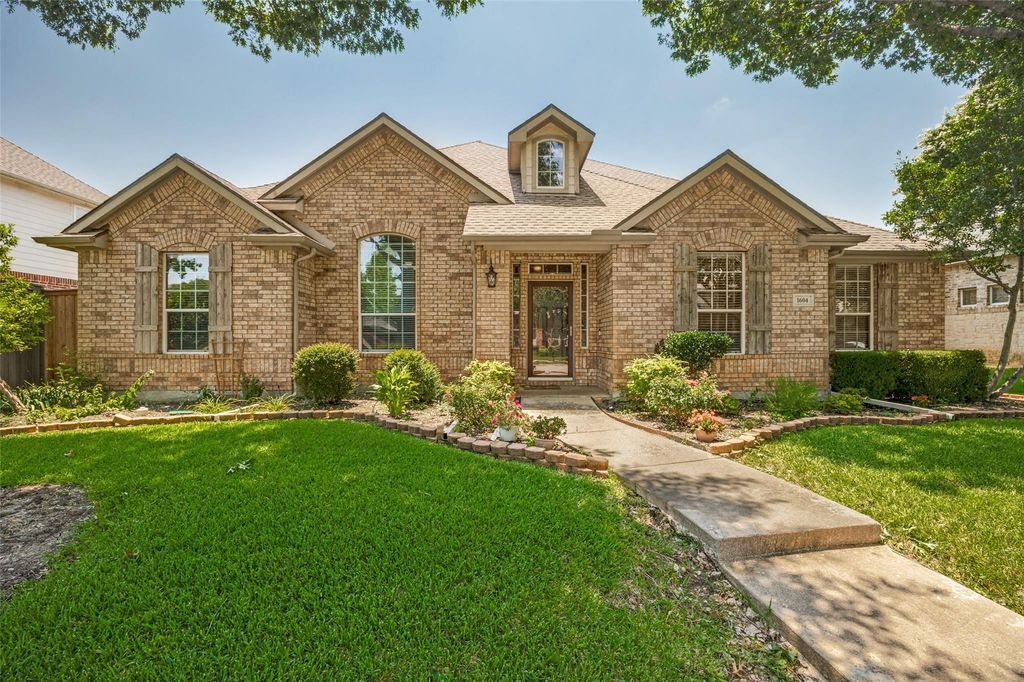
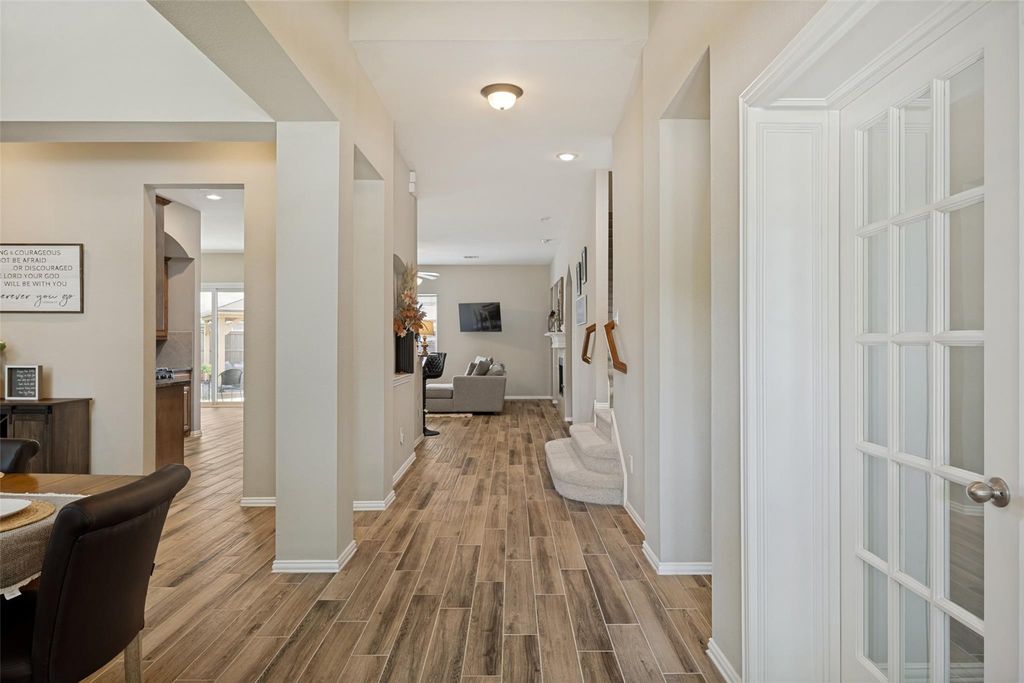
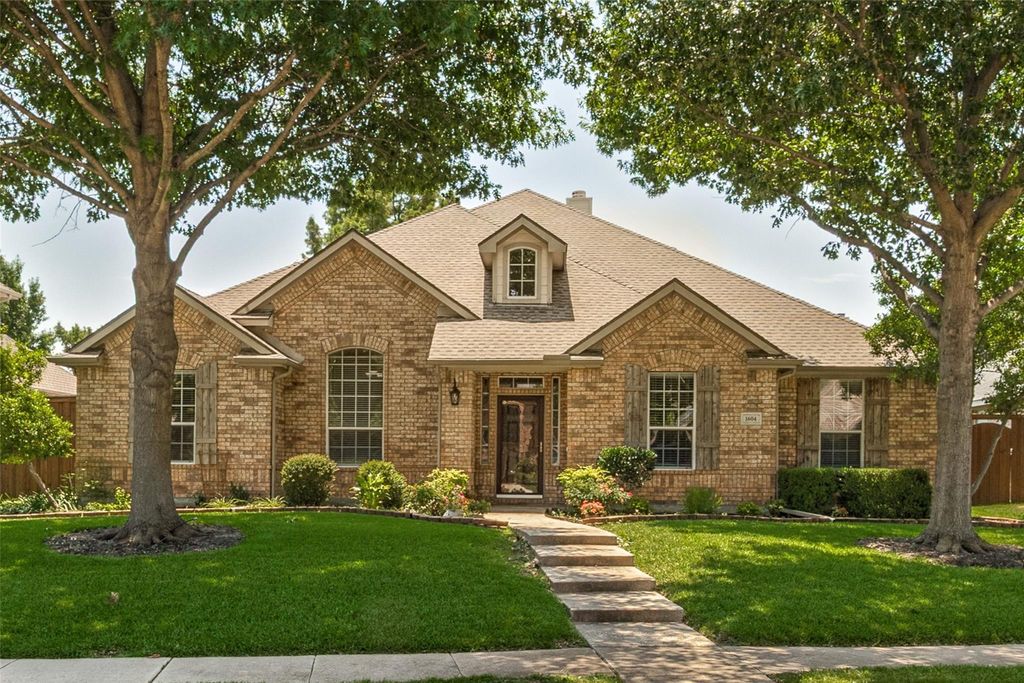
1604 Harvest Glen Dr is listed for sale at $ 580,000. The Residential - Single Family property has 4 bedrooms, 3 Full Bathrooms, 2919 square feet and was built in 2004. The lot size is 0.22 Acres. BRWelcome to this charming 1.5-story brick home located in the established Summerfield neighborhood within highly acclaimed Allen ISD. Step inside to find durable wood-look tile flooring flowing seamlessly throughout the main living areas. Off the entry, a bright formal dining room sits opposite a private home office enclosed by double French doors. The spacious living room serves as a comfortable central hub, featuring custom built-in shelving, a fireplace with a traditional white mantle, and large windows that bring in plenty of natural light. The space connects openly to the kitchen, which is well-equipped with classic oak cabinetry, dark granite countertops, a gas range, and a raised breakfast bar for casual dining. The adjacent breakfast nook includes a large sliding glass door that opens directly to the outdoor patio. The primary suite offers a vaulted ceiling and a private en suite bathroom complete with a double vanity, garden tub, and a separate walk-in shower. Perfect for guests, one of the secondary bedrooms features its own private ensuite bath, while an additional full bathroom serves the main level. Upstairs, the expansive second-floor gameroom provides a highly flexible bonus space, perfect for a home media lounge, gym, or play area. The backyard is a standout feature of the property, enclosed by a wood privacy fence. Enjoy outdoor living on the concrete patio or step over to the separate wood deck anchored by a freestanding wood pavilion with a metal roof and string lights. Mature shade trees beautifully frame both the front and back yards.
Welcome to this charming 1.5-story brick home located in the established Summerfield neighborhood within highly acclaimed Allen ISD. Step inside to find durable wood-look tile flooring flowing seamlessly throughout the main living areas. Off the entry, a bright formal dining room sits opposite a private home office enclosed by double French doors. The spacious living room serves as a comfortable central hub, featuring custom built-in shelving, a fireplace with a traditional white mantle, and large windows that bring in plenty of natural light. The space connects openly to the kitchen, which is well-equipped with classic oak cabinetry, dark granite countertops, a gas range, and a raised breakfast bar for casual dining. The adjacent breakfast nook includes a large sliding glass door that opens directly to the outdoor patio. The primary suite offers a vaulted ceiling and a private en suite bathroom complete with a double vanity, garden tub, and a separate walk-in shower. Perfect for guests, one of the secondary bedrooms features its own private ensuite bath, while an additional full bathroom serves the main level. Upstairs, the expansive second-floor gameroom provides a highly flexible bonus space, perfect for a home media lounge, gym, or play area. The backyard is a standout feature of the property, enclosed by a wood privacy fence. Enjoy outdoor living on the concrete patio or step over to the separate wood deck anchored by a freestanding wood pavilion with a metal roof and string lights. Mature shade trees beautifully frame both the front and back yards.
Central, ENERGY STAR Qualified Equipment, ENERGY STAR/ACCA RSI Qualified Installation, Fireplace(s), Humidity Control
Appliances
Built-in Gas Range, Built-in Refrigerator, Dishwasher, Disposal, Dryer, Gas Oven, Gas Range, Microwave, Plumbed For Gas in Kitchen, Trash Compactor
Security System
Burglar,Smoke Detector(s)
Interior
Cable TV Available, Cathedral Ceiling(s), Double Vanity, Eat-in Kitchen, Granite Counters, High Speed Internet Available, Open Floorplan, Pantry, Walk-In Closet(s)
Exterior
Roof
Asphalt
Foundation
Brick/Mortar, Slab
Private Pool
No
Exterior Type
Brick
Lot Description
Interior Lot, Landscaped
Garage Size
20 X 30
Parking
Alley Access, Concrete, Garage, Garage Door Opener, Garage Faces Rear, Side By Side
Parking Space
Garage 3 / Carport 0 / Total Covered 3
Fencing
Wood
Porch
Covered
Utility
City Sewer,City Water,Concrete,Individual Gas Meter,Individual Water Meter,Natural Gas Available,Sewer Available,Sidewalk
Area Pool
Yes
Exterior
Covered Patio/Porch, Rain Gutters, Lighting
Extra details you may need to know
Dwelling Type
Single Detached
Community Features
Community Pool,Fishing,Jogging Path/Bike Path,Playground,Pool,Sidewalks
Disclaimer: Lot configuration and dimensions are estimates, not based on personal knowledge and come from a third party (Digital Map Products); therefore, you should not rely on the estimates and perform independent confirmation as to their accuracy
Ready to Sell your Home?
If you like this property and are also considering selling your current home now, you may find out how. Request your home selling analysis report featuring Recently Sold, Market Analysis, Home Valuations, and Market Update.
School information is computer generated and may not be accurate or current. Buyer must independently verify and confirm enrollment. Please contact the school district to determine the schools to which this property is zoned.











 Currency converter








 Share
Share


 Erase note
 You currently have no custom folders