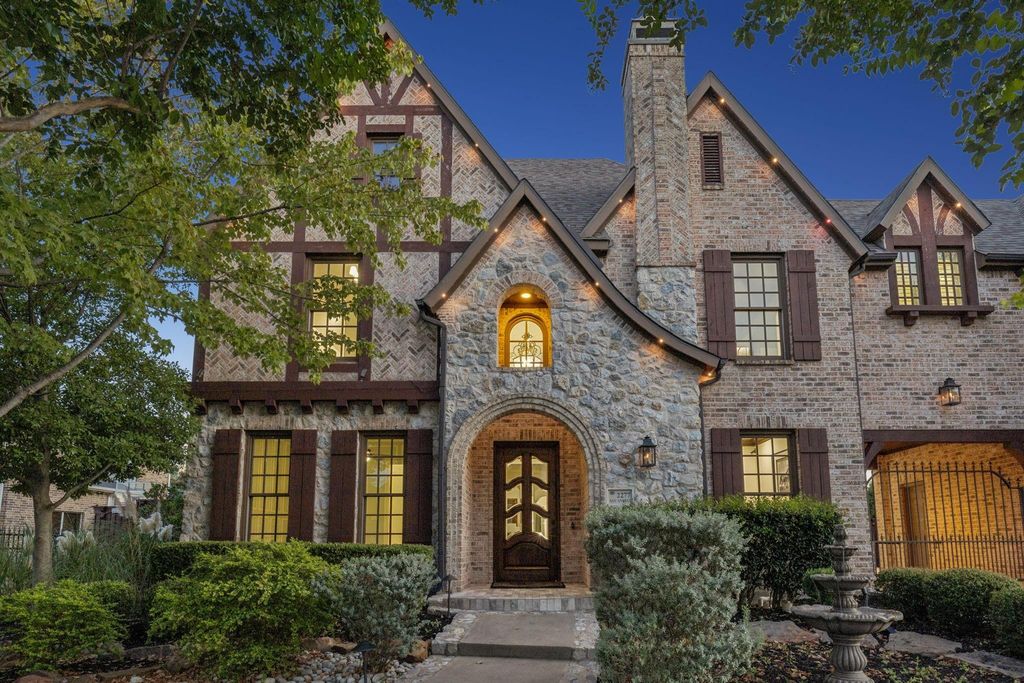
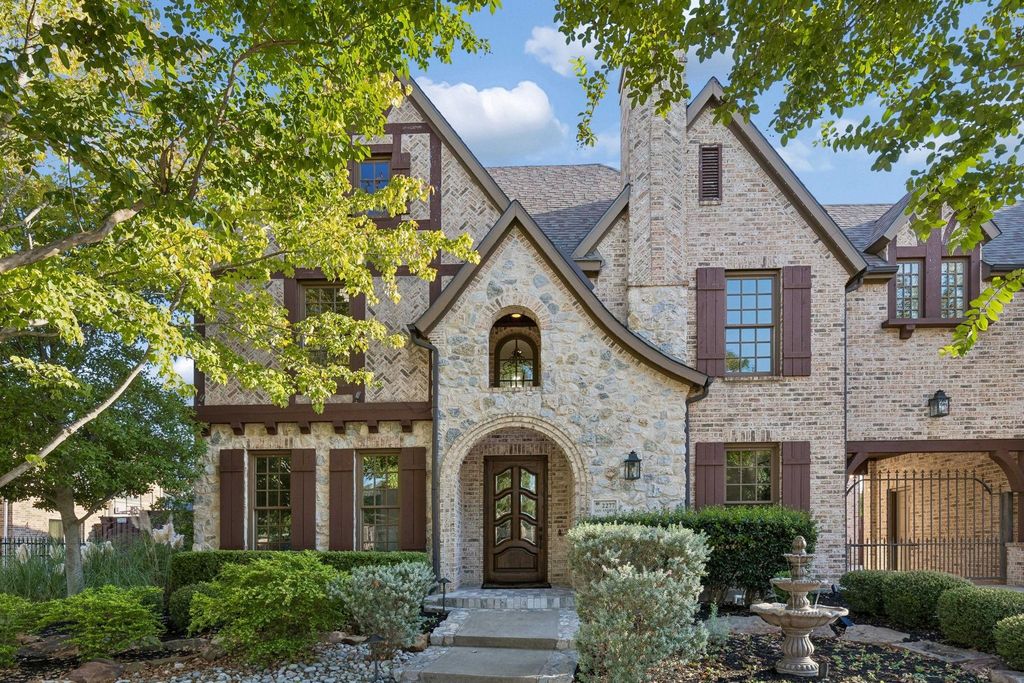
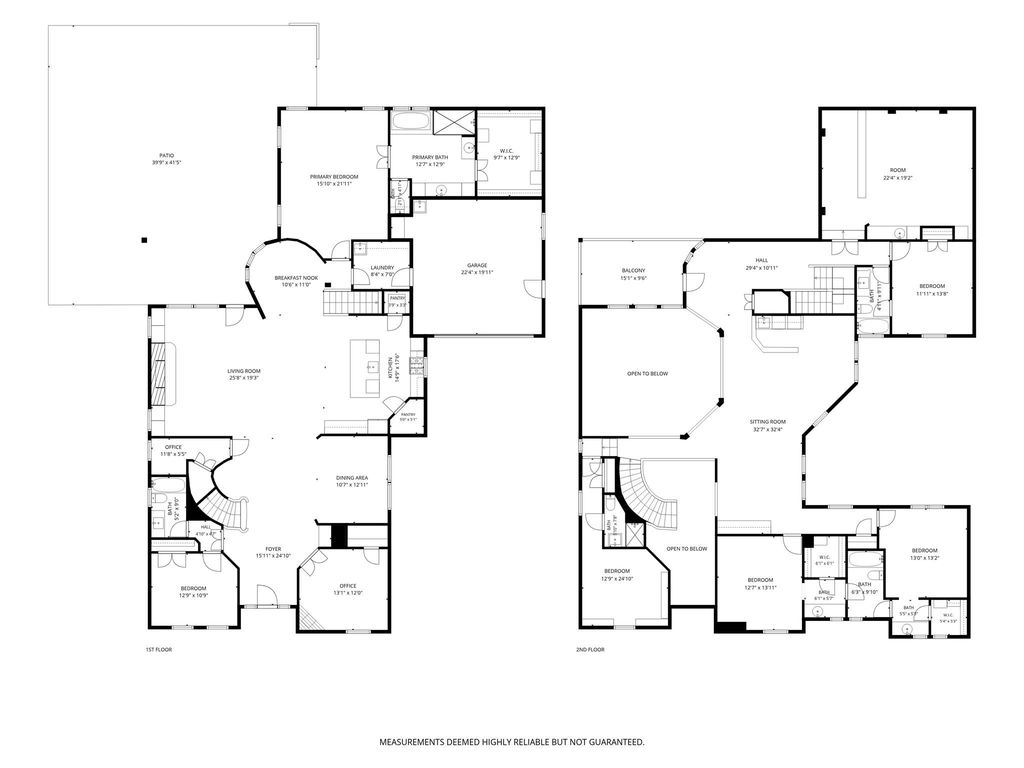
[[800]]2277 San Andres Dr is listed for sale at 1,350,000. The Residential - Single Family property has 6 bedrooms, 5 Full Bathrooms, 5495 square feet, and was built in 2008. The lot size is 11891.9 Square feet.[[500]]Welcome to 2277 San Andres Drive, a former Sothebys model home in one of Friscos sought-after golf course communities. With 5,495 sf, six bedrooms, and five full baths, this residence is designed for grand entertaining and comfortable everyday living. A porte-cochre makes a statement on arrival, and model-level finishes and attention to detail stand apart throughout. The main living area is anchored by a floor-to-ceiling stone fireplace, while the downstairs study offers its own fireplace. The large kitchen features generous counter space, abundant storage, and an open layout, plus a sunny breakfast nook. Upstairs is a true entertainment level with a media room, wet bar, space for game tables and billiards, and a second family room. The sixth bedroom, currently styled as a library, has an en-suite bath and works as a guest suite or executive office. Outdoors, enjoy a stone grilling area, sparkling pool with fireplace, and private upstairs balcony. The 3-car garage fits vehicles, golf carts, and gear. Resort-style golf course living with Frisco dining, shopping, and entertainment close by.
Welcome to 2277 San Andres Drive, a former Sotheby's model home in one of Frisco's sought-after golf course communities. With 5,495 sf, six bedrooms, and five full baths, this residence is designed for grand entertaining and comfortable everyday living. A porte-cochère makes a statement on arrival, and model-level finishes and attention to detail stand apart throughout. The main living area is anchored by a floor-to-ceiling stone fireplace, while the downstairs study offers its own fireplace. The large kitchen features generous counter space, abundant storage, and an open layout, plus a sunny breakfast nook. Upstairs is a true entertainment level with a media room, wet bar, space for game tables and billiards, and a second family room. The sixth bedroom, currently styled as a library, has an en-suite bath and works as a guest suite or executive office. Outdoors, enjoy a stone grilling area, sparkling pool with fireplace, and private upstairs balcony. The 3-car garage fits vehicles, golf carts, and gear. Resort-style golf course living with Frisco dining, shopping, and entertainment close by.
Disclaimer: Lot configuration and dimensions are estimates, not based on personal knowledge and come from a third party (Digital Map Products); therefore, you should not rely on the estimates and perform independent confirmation as to their accuracy
View neighborhood information
Ready to Sell your Home?
Request a complimentary home selling analysis featuring recently sold properties, market trends, home valuations and a personalized market update.
School information is computer generated and may not be accurate or current. Buyer must independently verify and confirm enrollment. Please contact the school district to determine the schools to which this property is zoned.








 Currency converter
 Add to Calendar








 Share
Share


 Erase note
 You currently have no custom folders