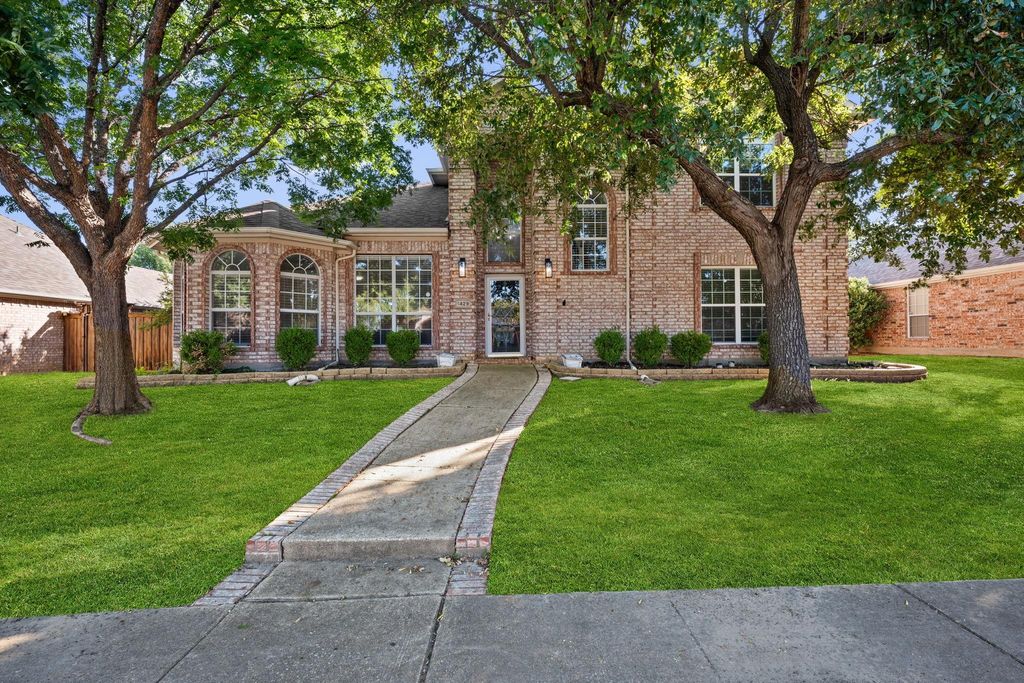
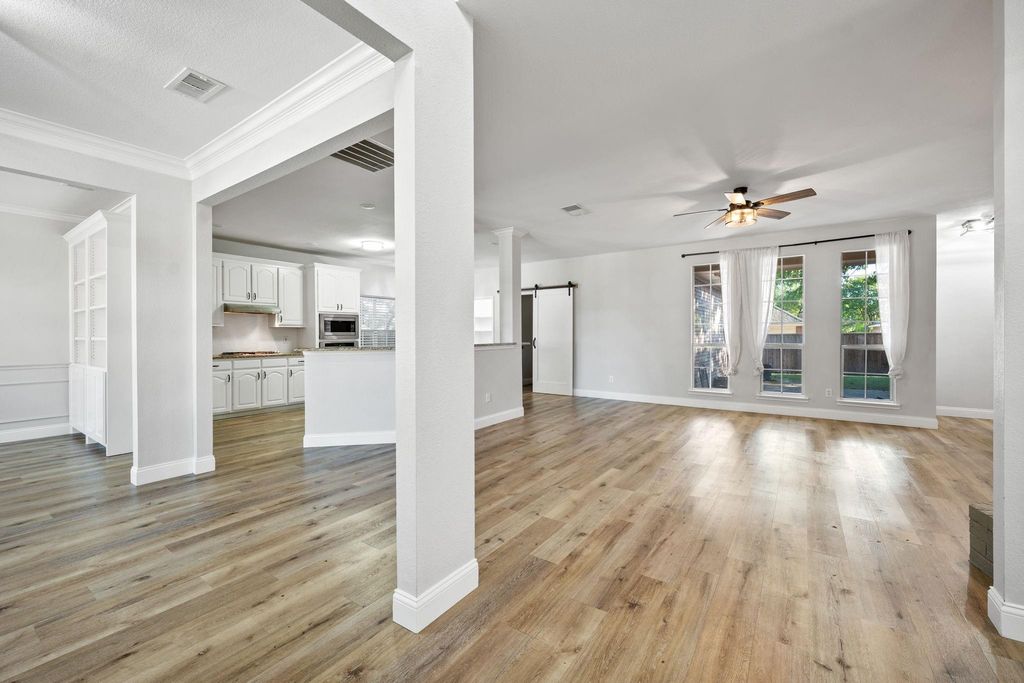
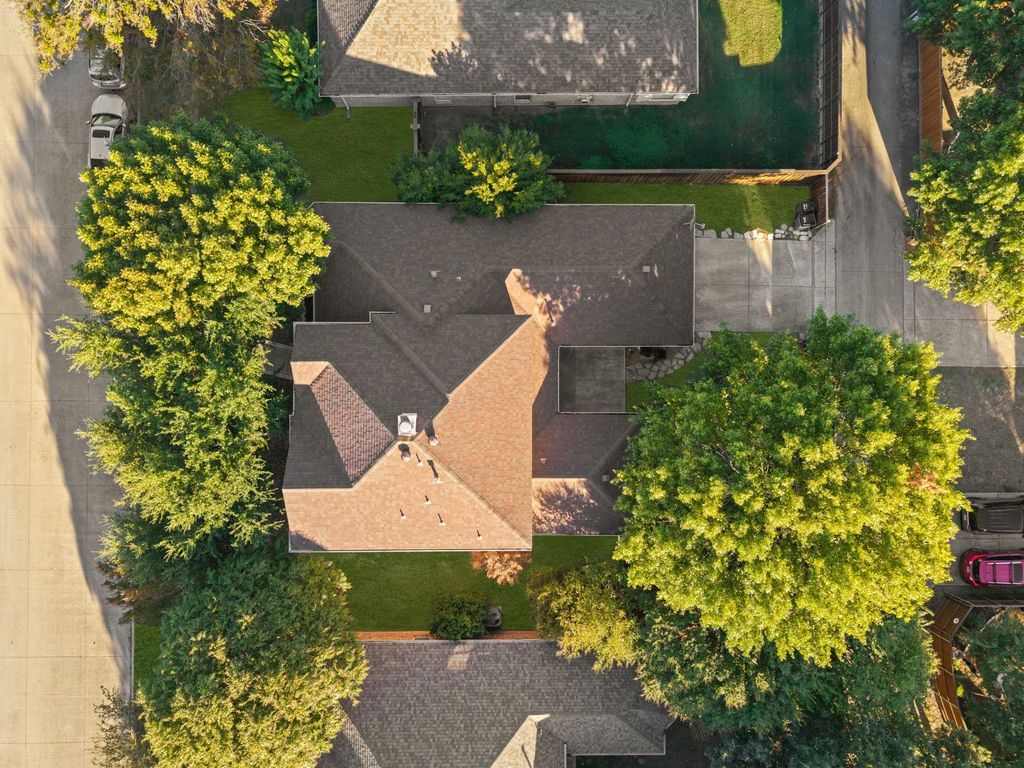
[[800]]1429 Glendover Dr is listed for sale at 539,900. The Residential - Single Family property has 4 bedrooms, 2 Full Bathrooms, 1 Half Bathroom, 2843 square feet, and was built in 2000. The lot size is 7840.8 Square feet.[[500]]Welcome to 1429 Glendover in Allen. Freshly remodeled and filled with natural light, this home pairs great style with an easy, open layout. Curb appeal starts with mature shade trees, a curved brick-lined walk, and classic brick elevations. Inside, wide-plank floors run through the main level, complemented by crisp paint, crown molding, updated lighting, and a cozy painted-brick fireplace with a wood mantel. The kitchen anchors the living space with granite counters, a gas cooktop, a wall oven with built-in microwave, white cabinetry, a large peninsula for casual dining, and clear views to the family room and breakfast area. The first-floor primary suite delivers spa-level comfort with a frameless glass shower, garden tub, dual sinks with marble-style counters, and an oversized walk-in closet. A flex room with built-ins offers the perfect spot for a home office or formal dining, and a sliding barn door adds privacy where you want it. Upstairs, a roomy game room sits between two bedrooms joined by a Jack-and-Jill bath. Outdoor living is private and practical thanks to an 8-foot board-on-board fence and an electric rolling gate that creates a secure motor court or play space, plus a brick-walled courtyard for grilling or relaxing. All of this sits minutes from Watters Creek shopping and dining with quick access to 121 and 75, along with community amenities that include a fishing pond, pool, and scenic bike paths. Move-in ready and easy to love.
Welcome to 1429 Glendover in Allen. Freshly remodeled and filled with natural light, this home pairs great style with an easy, open layout. Curb appeal starts with mature shade trees, a curved brick-lined walk, and classic brick elevations. Inside, wide-plank floors run through the main level, complemented by crisp paint, crown molding, updated lighting, and a cozy painted-brick fireplace with a wood mantel. The kitchen anchors the living space with granite counters, a gas cooktop, a wall oven with built-in microwave, white cabinetry, a large peninsula for casual dining, and clear views to the family room and breakfast area. The first-floor primary suite delivers spa-level comfort with a frameless glass shower, garden tub, dual sinks with marble-style counters, and an oversized walk-in closet. A flex room with built-ins offers the perfect spot for a home office or formal dining, and a sliding barn door adds privacy where you want it. Upstairs, a roomy game room sits between two bedrooms joined by a Jack-and-Jill bath. Outdoor living is private and practical thanks to an 8-foot board-on-board fence and an electric rolling gate that creates a secure motor court or play space, plus a brick-walled courtyard for grilling or relaxing. All of this sits minutes from Watters Creek shopping and dining with quick access to 121 and 75, along with community amenities that include a fishing pond, pool, and scenic bike paths. Move-in ready and easy to love.
Disclaimer: Lot configuration and dimensions are estimates, not based on personal knowledge and come from a third party (Digital Map Products); therefore, you should not rely on the estimates and perform independent confirmation as to their accuracy
View neighborhood information
Ready to Sell your Home?
Request a complimentary home selling analysis featuring recently sold properties, market trends, home valuations and a personalized market update.
School information is computer generated and may not be accurate or current. Buyer must independently verify and confirm enrollment. Please contact the school district to determine the schools to which this property is zoned.








 Just listed
 Currency converter
 Add to Calendar








 Share
Share


 Erase note
 You currently have no custom folders