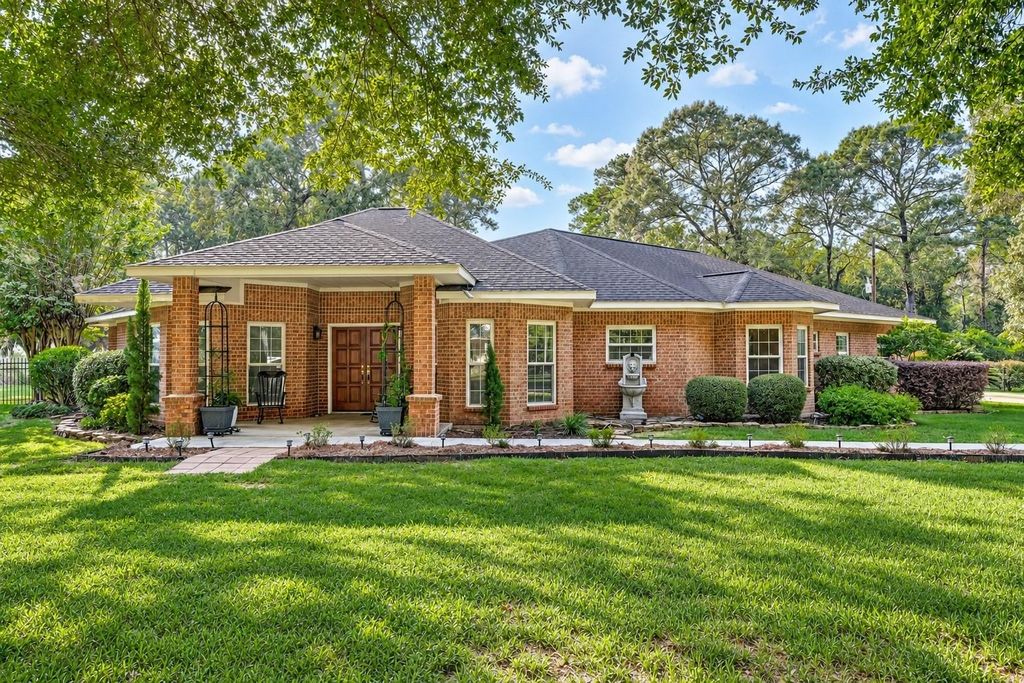
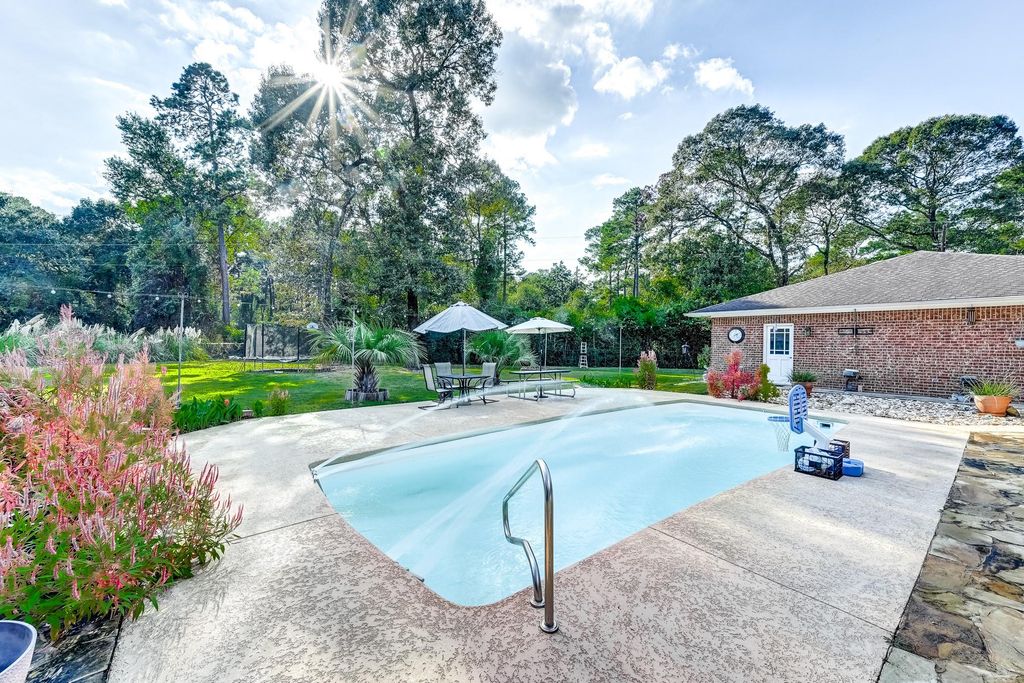
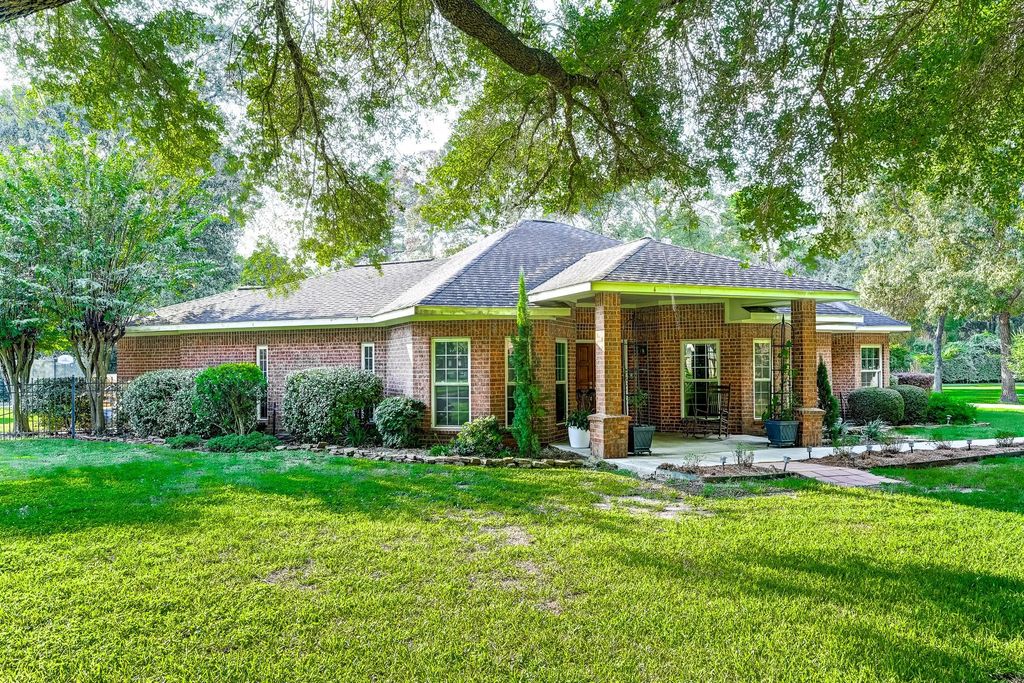
[[800]]22623 Three Pines Dr is listed for sale at 560,000. The Single-Family property has 3 to 4 bedrooms, 2 Full Bathrooms, 1 Half Bathroom, 2478 square feet, and was built in 2001. The lot size is 42602 Square feet.[[500]]Escape to an acre of wooded retreat in this estate-style home, featuring a thoughtful open layout, versatile interior spaces, and an expansive outdoor living area that creates an effortless indoor-outdoor flow. At the heart of the home, the large island kitchen provides lots of cabinetry, generous counter space, and a wide breakfast bar for seamless cooking and entertaining, while the primary suite showcases French door access to the backyard and a spa-inspired en-suite bath. Outside, your private oasis awaits, offering a covered patio, 32 ft. long swimming pool ideal for pool volleyball, lush landscaping, and beautiful nature views, perfect for year-round relaxation and entertainment. An inviting front porch, oversized garage and driveway, and storage shed add to the propertys outdoor appeal. Enjoy a serene, private setting while still being close to everyday essentials, dining, entertainment, Harris City Park, and The Shoppes at Harris, with easy access to SH 99, SH 249, and US 290.
Escape to an acre of wooded retreat in this estate-style home, featuring a thoughtful open layout, versatile interior spaces, and an expansive outdoor living area that creates an effortless indoor-outdoor flow. At the heart of the home, the large island kitchen provides lots of cabinetry, generous counter space, and a wide breakfast bar for seamless cooking and entertaining, while the primary suite showcases French door access to the backyard and a spa-inspired en-suite bath. Outside, your private oasis awaits, offering a covered patio, 32 ft. long swimming pool ideal for pool volleyball, lush landscaping, and beautiful nature views, perfect for year-round relaxation and entertainment. An inviting front porch, oversized garage and driveway, and storage shed add to the property’s outdoor appeal. Enjoy a serene, private setting while still being close to everyday essentials, dining, entertainment, Harris City Park, and The Shoppes at Harris, with easy access to SH 99, SH 249, and US 290.
Disclaimer: Lot configuration and dimensions are estimates, not based on personal knowledge and come from a third party (Digital Map Products); therefore, you should not rely on the estimates and perform independent confirmation as to their accuracy
View neighborhood information
Ready to Sell your Home?
Request a complimentary home selling analysis featuring recently sold properties, market trends, home valuations and a personalized market update.
School information is computer generated and may not be accurate or current. Buyer must independently verify and confirm enrollment. Please contact the school district to determine the schools to which this property is zoned.







 Just listed
 Currency converter





 Share
Share


 Erase note
 You currently have no custom folders