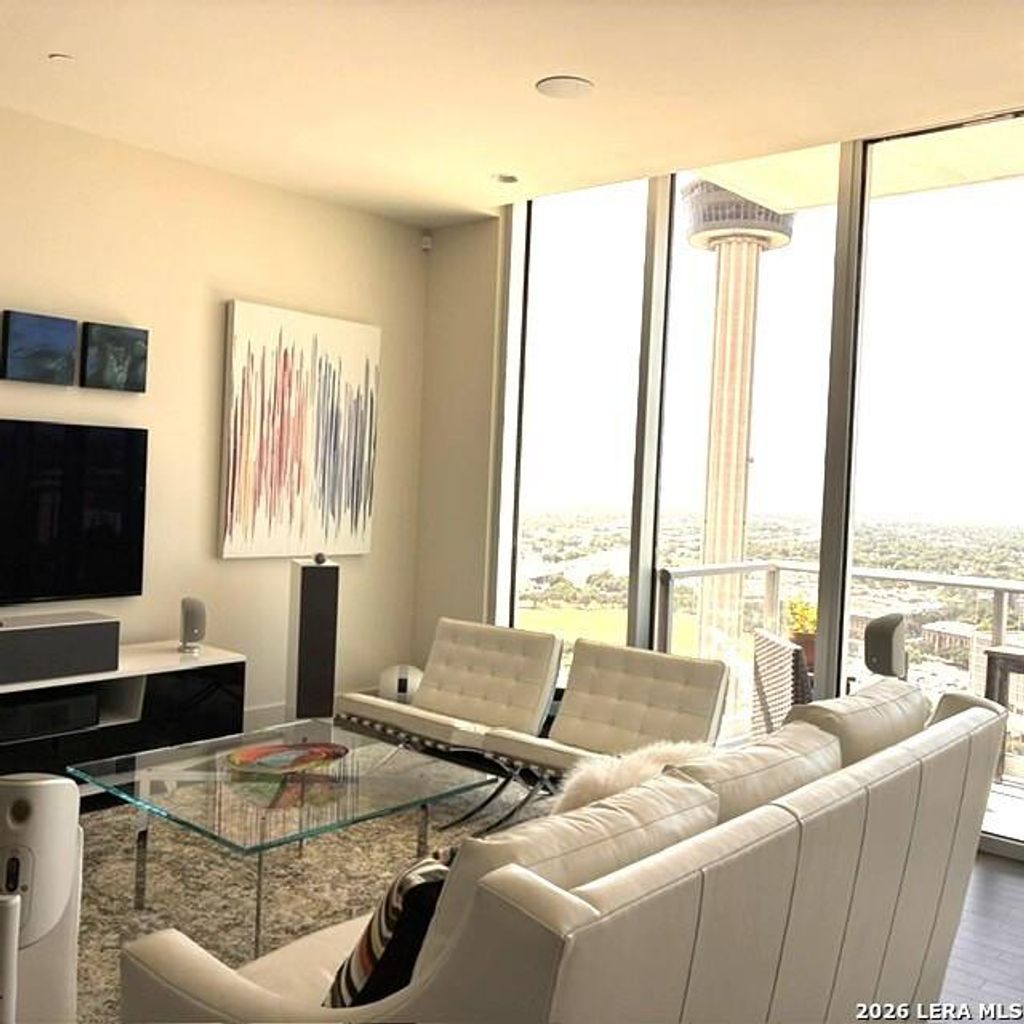
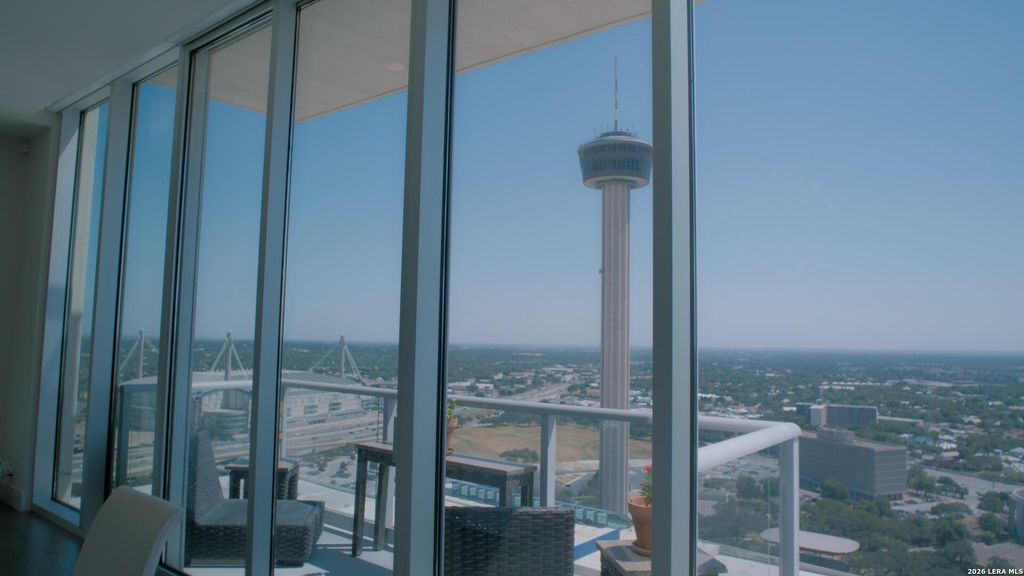
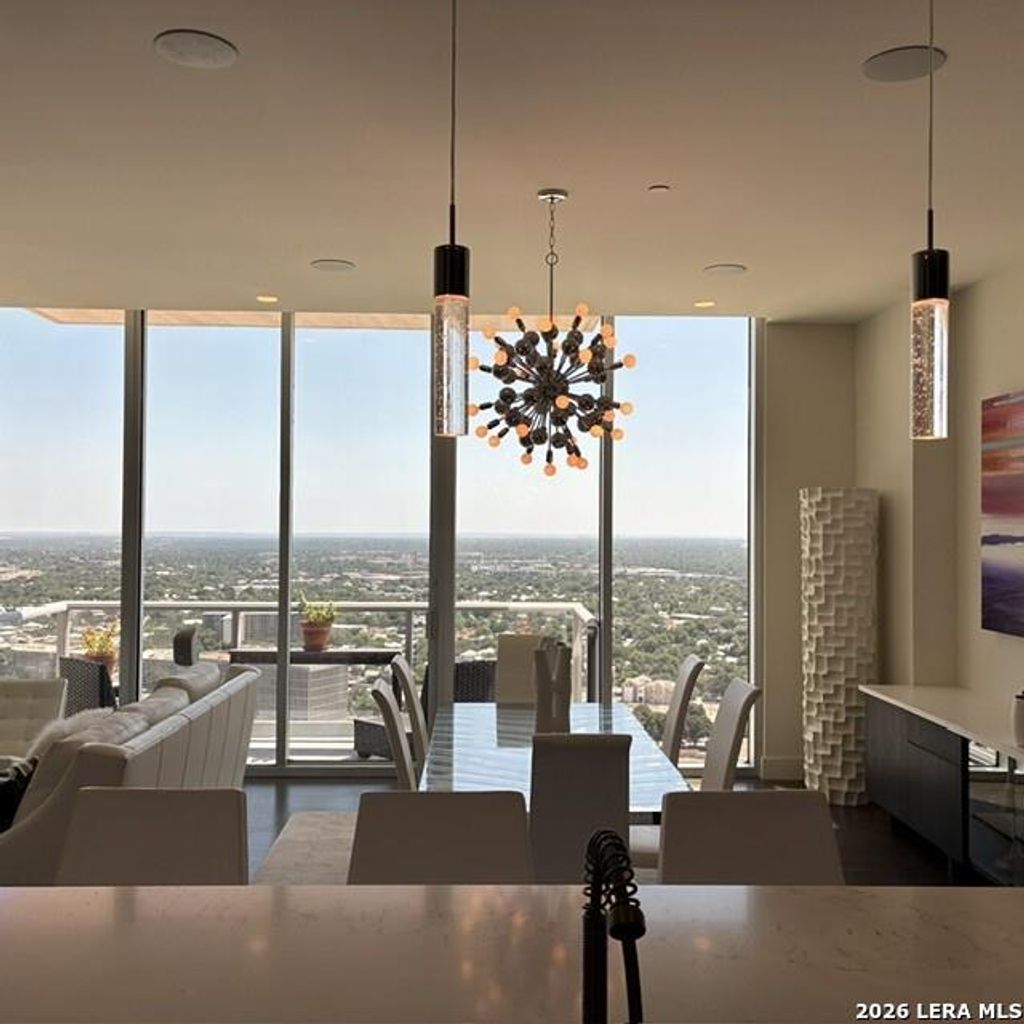
[[800]]610 E MARKET ST unit2703 is listed for sale at 475,000. The Mid/Hi-Rise Condo property has 1 bedroom, 1 Full Bathroom, 1120 square feet, and was built in 2007.[[500]]Perched on the 27th Floor of the prestigious Alteza Residences atop the Grand Hyatt, Unit 2703 delivers an extraordinary high-rise living experience in the vibrant heart of downtown San Antonio. Best of all, sports enthusiasts are just moments from catching Victor Wembanyama and the Spurs live, enjoying an effortless lock and leave lifestyle. This 1-bedroom, 1-bath condo will be greeted by sleek and high-end finishes throughout. The living area features hardwood flooring, floor to ceiling windows, unobstructed views of the city skyline. The updated kitchen is crafted for effortless entertaining showcasing solid surface countertops, modern tiled backsplash, sleek modern cabinetry, a sub-zero refrigerator, and a gas range. The master bath is wrapped in Carrera marble. Whether youre looking for a low-maintenance primary residence, an executive city pad, or a lock-and -leave, Unit 2703 delivers high-rise living at it finest.
Perched on the 27th Floor of the prestigious Alteza Residences atop the Grand Hyatt, Unit 2703 delivers an extraordinary high-rise living experience in the vibrant heart of downtown San Antonio. Best of all, sports enthusiasts are just moments from catching Victor Wembanyama and the Spurs live, enjoying an effortless lock and leave lifestyle. This 1-bedroom, 1-bath condo will be greeted by sleek and high-end finishes throughout. The living area features hardwood flooring, floor to ceiling windows, unobstructed views of the city skyline. The updated kitchen is crafted for effortless entertaining showcasing solid surface countertops, modern tiled backsplash, sleek modern cabinetry, a sub-zero refrigerator, and a gas range. The master bath is wrapped in Carrera marble. Whether you're looking for a low-maintenance primary residence, an executive city pad, or a lock-and -leave, Unit 2703 delivers high-rise living at it finest.
Disclaimer: Lot configuration and dimensions are estimates, not based on personal knowledge and come from a third party (Digital Map Products); therefore, you should not rely on the estimates and perform independent confirmation as to their accuracy
View neighborhood information
Ready to Sell your Home?
Request a complimentary home selling analysis featuring recently sold properties, market trends, home valuations and a personalized market update.
School information is computer generated and may not be accurate or current. Buyer must independently verify and confirm enrollment. Please contact the school district to determine the schools to which this property is zoned.







 Just listed
 Currency converter





 Share


 Erase note
 You currently have no custom folders