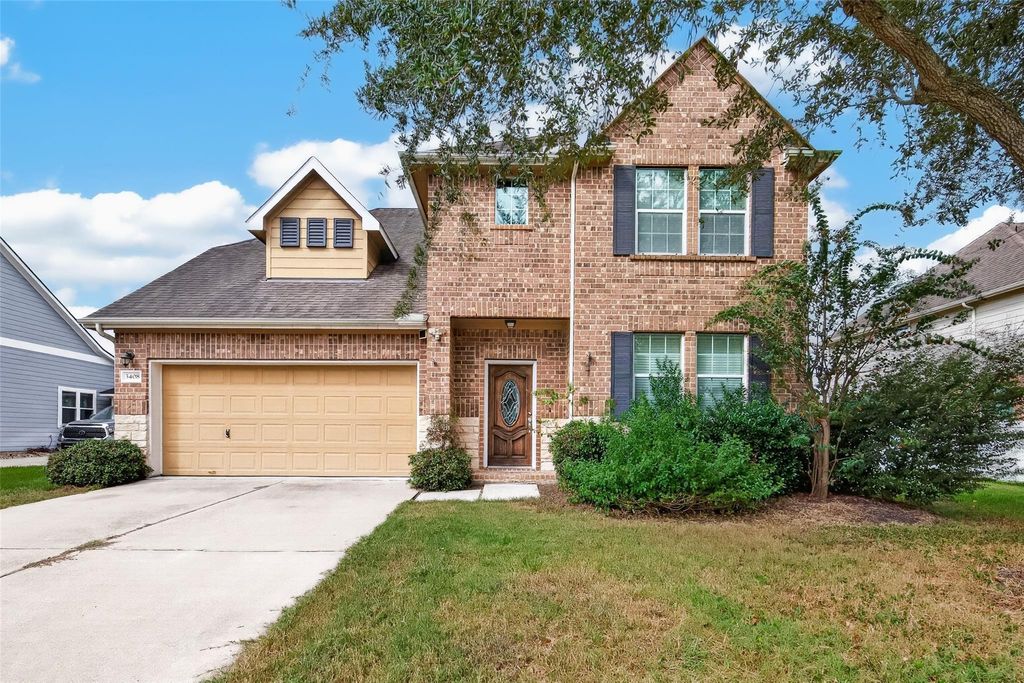
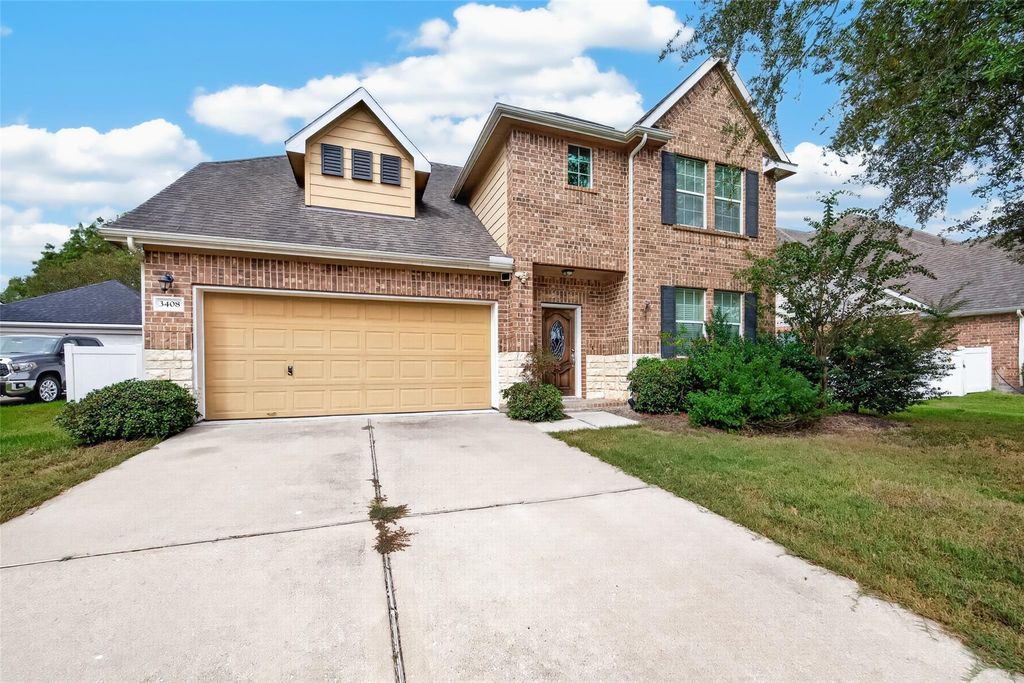
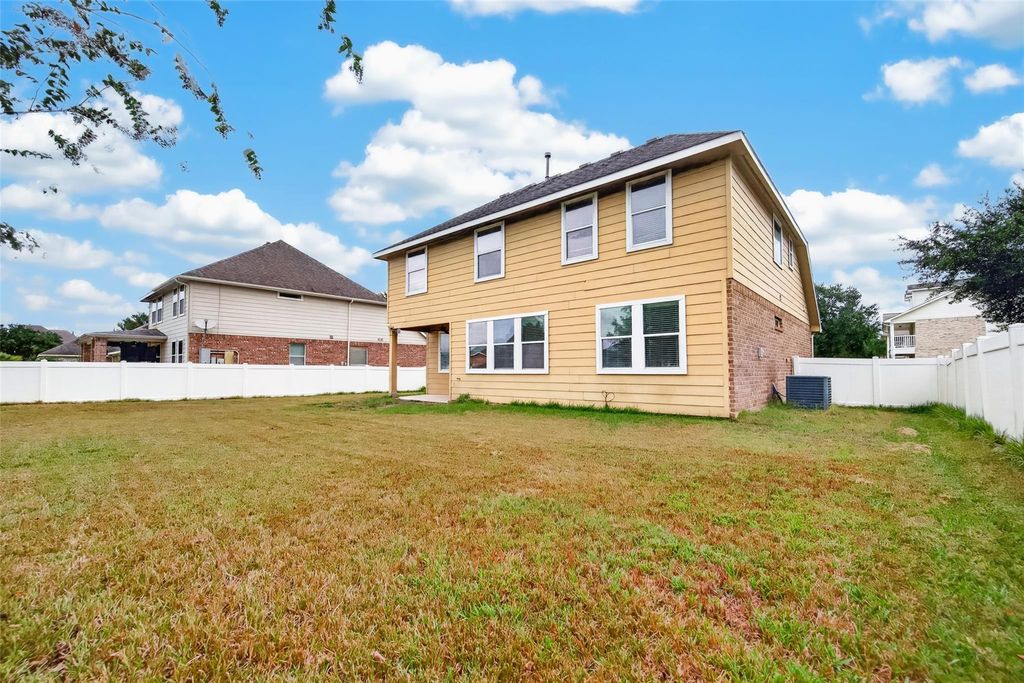
[[800]]3408 Old Holly Dr is listed for sale at 395,000. The Single-Family property has 5 bedrooms, 3 Full Bathrooms, 2458 square feet, and was built in 2012. The lot size is 7976 Square feet.[[500]]Imagine waking up in a home designed for effortless flow and warmth, where everyday moments easily elevate into cherished memories. Sunlight streams through generous windows, creating an inviting backdrop for vibrant morning routines or tranquil evening wind-downs. The open layout seamlessly connects spaces, making it a dream to entertain friends for game nights or gather loved ones for casual dinners without feeling crowded or disconnected. Retreat to your peaceful primary suite for quiet solitude after a long day, while versatile bedrooms offer flexible setups for a private home office, guest accommodations, or creative spaces. Outside, step into a spacious yard built for weekend funwhether that means hosting sunny barbecues, letting pets roam free, or relaxing on a cozy patio under the evening sky. Nestled in a friendly, well-established neighborhood close to parks, schools, and top dining, this residence offers an exceptional blend of suburban calm and modern ease.
Imagine waking up in a home designed for effortless flow and warmth, where everyday moments easily elevate into cherished memories. Sunlight streams through generous windows, creating an inviting backdrop for vibrant morning routines or tranquil evening wind-downs. The open layout seamlessly connects spaces, making it a dream to entertain friends for game nights or gather loved ones for casual dinners without feeling crowded or disconnected. Retreat to your peaceful primary suite for quiet solitude after a long day, while versatile bedrooms offer flexible setups for a private home office, guest accommodations, or creative spaces. Outside, step into a spacious yard built for weekend fun—whether that means hosting sunny barbecues, letting pets roam free, or relaxing on a cozy patio under the evening sky. Nestled in a friendly, well-established neighborhood close to parks, schools, and top dining, this residence offers an exceptional blend of suburban calm and modern ease.
Disclaimer: Lot configuration and dimensions are estimates, not based on personal knowledge and come from a third party (Digital Map Products); therefore, you should not rely on the estimates and perform independent confirmation as to their accuracy
View neighborhood information
Ready to Sell your Home?
Request a complimentary home selling analysis featuring recently sold properties, market trends, home valuations and a personalized market update.
School information is computer generated and may not be accurate or current. Buyer must independently verify and confirm enrollment. Please contact the school district to determine the schools to which this property is zoned.







 Just listed
 Currency converter








 Share
Share


 Erase note
 You currently have no custom folders