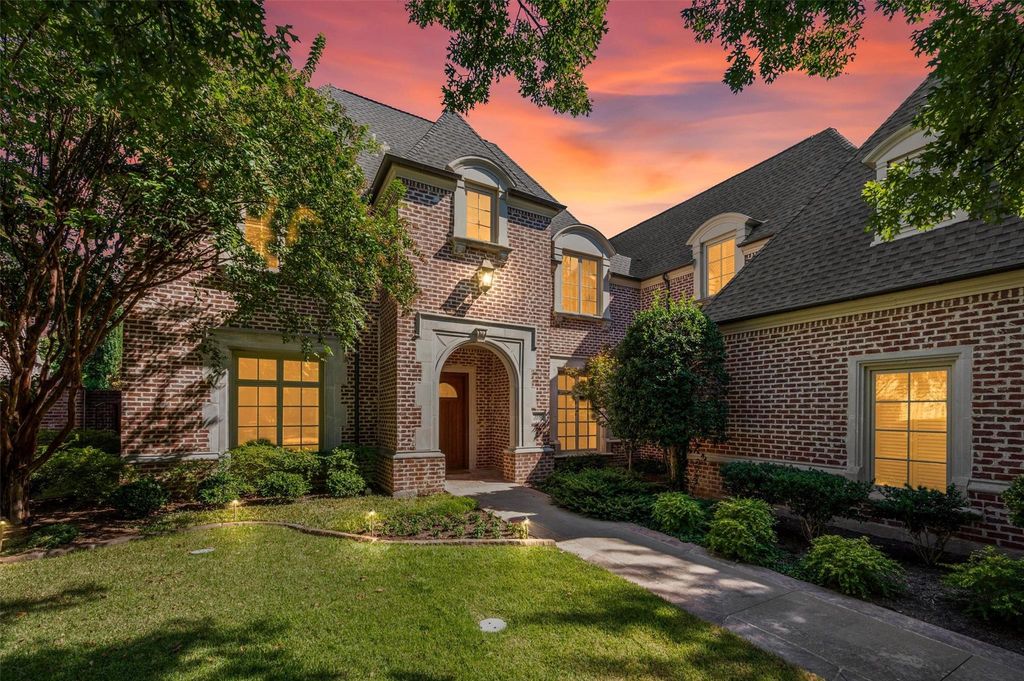
[[800]]3116 Seneca Dr is listed for sale at 1,495,000. The Residential - Single Family property has 4 bedrooms, 3 Full Bathrooms, 1 Half Bathroom, 4654 square feet, and was built in 2001. The lot size is 14810.4 Square feet.[[500]]COMPELLING PRICE with strong equity potential!! Choicest neighborhood --Nestled within the Villages of Stonebriar Park, a premier guard-gated enclave in Frisco, this timeless traditional masterpiece built by highly respected Hawkins-Welwood builders and designed by renowned architect house of Robbie Fusch, Serold Partners sits gracefully on a coveted, rare .34-acre treed lot. Large windows throughout the home frame views of the scenic yard flagstone hardscape areas. Expansive 36 foot veranda looks out past a tranquil creek to a neighboring acre lot, creating a sense of serene privacy and park-like views. Inside, the home blends sophistication and scale with hardwood floors, high-quality millwork and a timeless design cast stone fireplace. Soaring 2-story ceilings elevate the kitchen and connects to the beamed vaulted living room. Many updates by current owner, the kitchen features a rare, leathered quartzite that becomes the focal point of design. Art lovers will enjoy the plentiful walls in which to display art! The versatile second story is a haven for collectors, hobbyists, multiple offices or downsizers just needing large rooms, massive closets and vast shelved storage . The third-car bay of the tandem garage has been seamlessly converted into a dual-purpose layout featuring a generous storage room and a dedicated pet suite, complete with a dog door and passenger door that exits to the secure side yard. This residence has been exceptionally maintained and loved and it shows! A grea
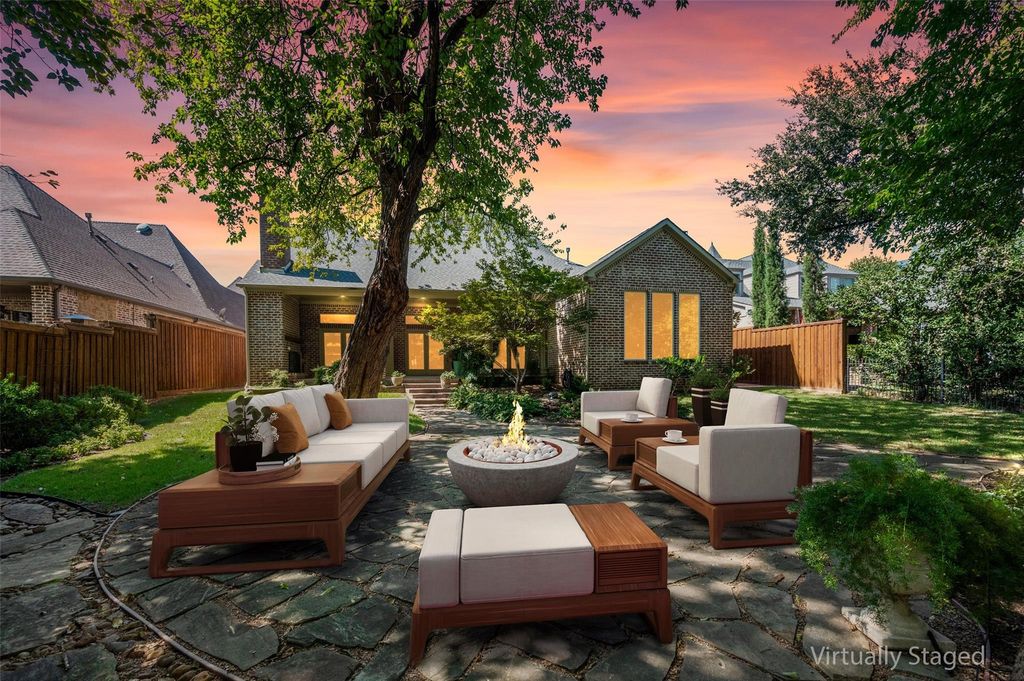
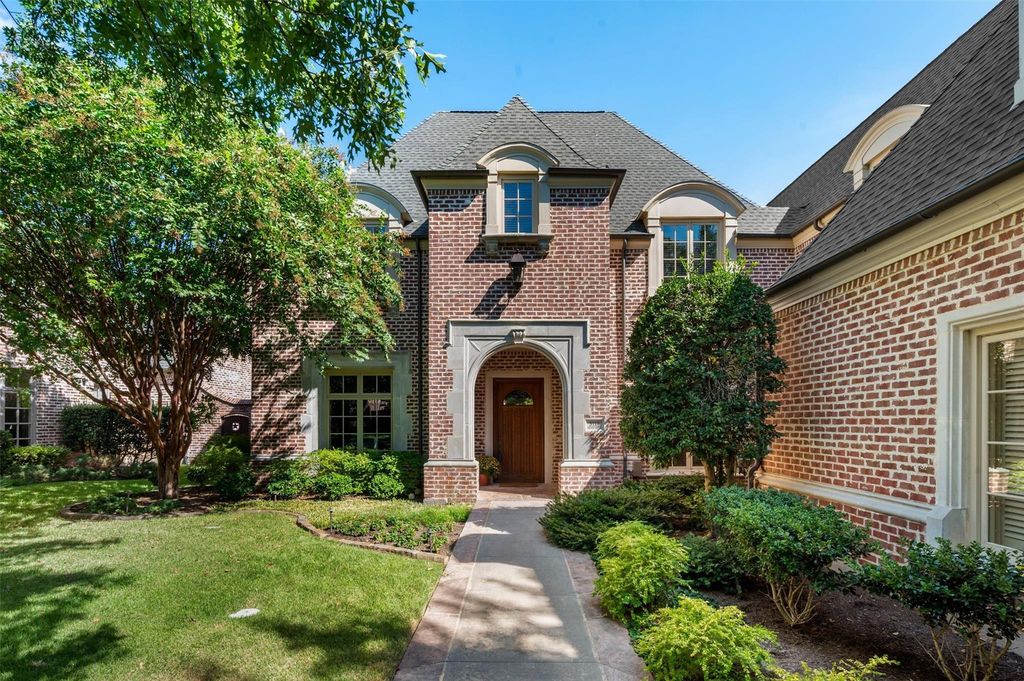
COMPELLING PRICE with strong equity potential!! Choicest neighborhood --Nestled within the Villages of Stonebriar Park, a premier guard-gated enclave in Frisco, this timeless traditional masterpiece built by highly respected Hawkins-Welwood builders and designed by renowned architect house of Robbie Fusch, Serold & Partners sits gracefully on a coveted, rare .34-acre treed lot. Large windows throughout the home frame views of the scenic yard & flagstone hardscape areas. Expansive 36 foot veranda looks out past a tranquil creek to a neighboring acre lot, creating a sense of serene privacy and park-like views. Inside, the home blends sophistication and scale with hardwood floors, high-quality millwork and a timeless design cast stone fireplace. Soaring 2-story ceilings elevate the kitchen and connects to the beamed & vaulted living room. Many updates by current owner, the kitchen features a rare, leathered quartzite that becomes the focal point of design. Art lovers will enjoy the plentiful walls in which to display art! The versatile second story is a haven for collectors, hobbyists, multiple offices or downsizers just needing large rooms, massive closets and vast shelved storage . The third-car bay of the tandem garage has been seamlessly converted into a dual-purpose layout featuring a generous storage room and a dedicated pet suite, complete with a dog door and passenger door that exits to the secure side yard. This residence has been exceptionally maintained and loved and it shows! A great opportunity to be nestled in a neighborhood with luxury properties priced much higher! WALKABILITY is a 10! The Ford Center and The Star is so convenient! Seneca is a quiet, peaceful double ended cul-de-sac street that won't disappoint!
NOTE: ALL FURNITURE IN PHOTOS HAS BEEN VIRTUALLY STAGED. THE LIBRARY AND DINING ROOM HAVE BEEN VIRTUALLY PAINTED WHITE TO SHOW OPTIONS.
Disclaimer: Lot configuration and dimensions are estimates, not based on personal knowledge and come from a third party (Digital Map Products); therefore, you should not rely on the estimates and perform independent confirmation as to their accuracy
View neighborhood information
Ready to Sell your Home?
Request a complimentary home selling analysis featuring recently sold properties, market trends, home valuations and a personalized market update.
School information is computer generated and may not be accurate or current. Buyer must independently verify and confirm enrollment. Please contact the school district to determine the schools to which this property is zoned.








 Just listed
 Currency converter
 Add to Calendar








 Share
Share


 Erase note
 You currently have no custom folders