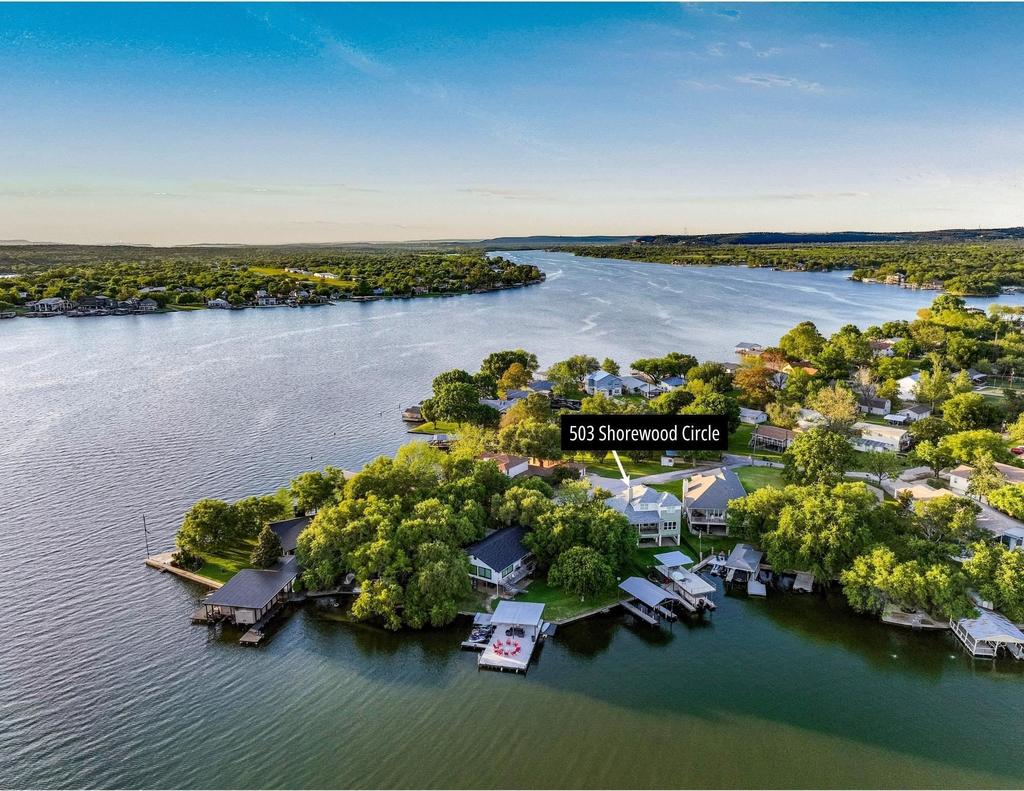
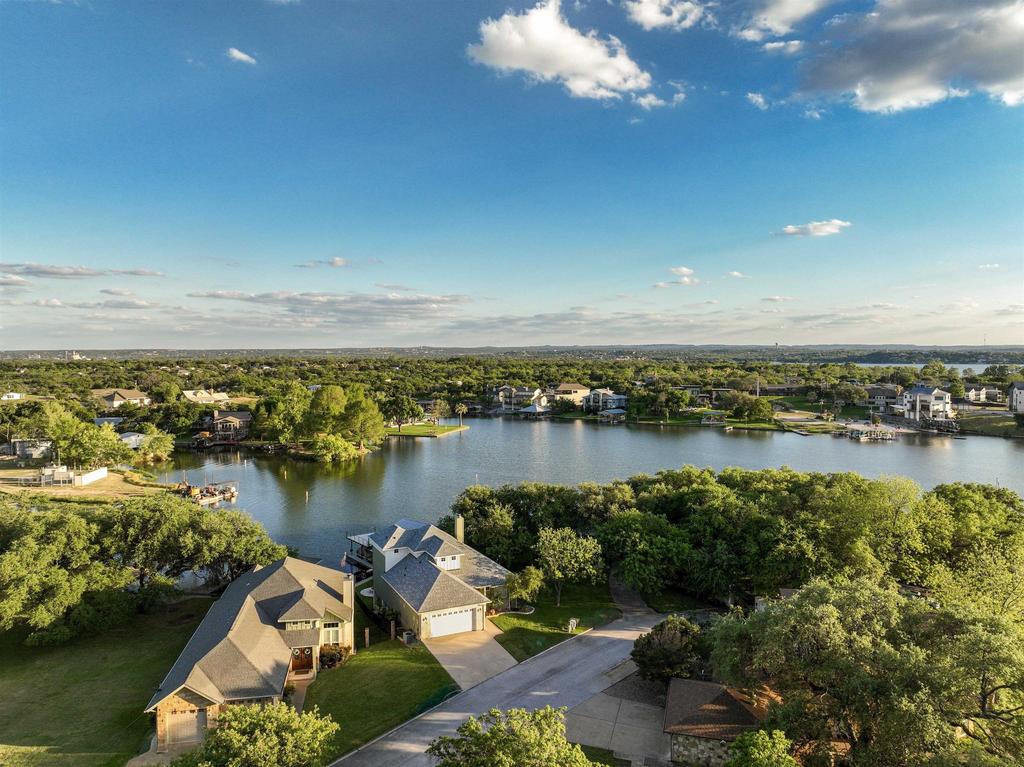
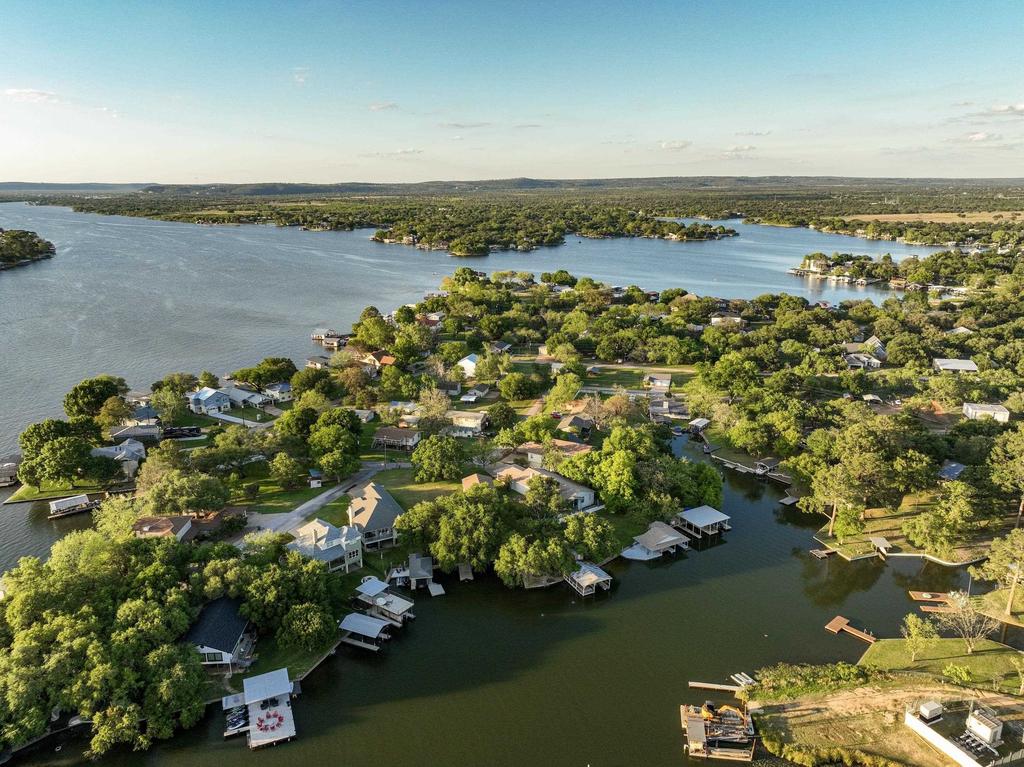
[[800]]503 Shorewood Cir is listed for sale at 1,345,000. The Single Family property has 3 bedrooms, 3 Full Bathrooms, 1 Half Bathroom, 2103 square feet, and was built in 2006. The lot size is 7840.8 Square feet.[[500]]503 Shorewood Cir. is a wonderful Lake LBJ retreat offering the ultimate in lakefront living located in a peaceful cove thats just seconds from open water. Southeast-facing views bring in soft morning light, while calm water creates the perfect setting for swimming, paddle boarding, and easy days that stretch into the evening. At 2,103 sq. ft., the home features a comfortable, functional layout with a main-level primary suite and two upstairs guest suites-both boasting incredible lake views. The living area is anchored by a wood-burning fireplace and framed by expansive windows, while the open kitchen includes granite countertops, custom cabinetry, and stainless steel appliances, including double convection ovens. The adjacent dining area offers space for large family gatherings or to dine al fresco on the main level covered patio. Outdoor living takes center stage with an expansive covered patio and a flat, level lawn leading to the shoreline. A firepit invites evenings by the water, while the metal and concrete boathouse includes a boat lift, two PWC docks, storage room, and upper-level deck with both covered and full sun spaces. Additional highlights include an insulated garage and generous storage throughout. As Granite Shoals allows short-term rentals, 503 Shorewood Circle offers flexibility as a full-time home, weekend retreat, or investment property. Call today to schedule a showing.
503 Shorewood Cir. is a wonderful Lake LBJ retreat offering the ultimate in lakefront living located in a peaceful cove that''s just seconds from open water. Southeast-facing views bring in soft morning light, while calm water creates the perfect setting for swimming, paddle boarding, and easy days that stretch into the evening. At 2,103 sq. ft., the home features a comfortable, functional layout with a main-level primary suite and two upstairs guest suites-both boasting incredible lake views. The living area is anchored by a wood-burning fireplace and framed by expansive windows, while the open kitchen includes granite countertops, custom cabinetry, and stainless steel appliances, including double convection ovens. The adjacent dining area offers space for large family gatherings or to dine al fresco on the main level covered patio. Outdoor living takes center stage with an expansive covered patio and a flat, level lawn leading to the shoreline. A firepit invites evenings by the water, while the metal and concrete boathouse includes a boat lift, two PWC docks, storage room, and upper-level deck with both covered and full sun spaces. Additional highlights include an insulated garage and generous storage throughout. As Granite Shoals allows short-term rentals, 503 Shorewood Circle offers flexibility as a full-time home, weekend retreat, or investment property. Call today to schedule a showing.
Disclaimer: Lot configuration and dimensions are estimates, not based on personal knowledge and come from a third party (Digital Map Products); therefore, you should not rely on the estimates and perform independent confirmation as to their accuracy
View neighborhood information
Ready to Sell your Home?
Request a complimentary home selling analysis featuring recently sold properties, market trends, home valuations and a personalized market update.
School information is computer generated and may not be accurate or current. Buyer must independently verify and confirm enrollment. Please contact the school district to determine the schools to which this property is zoned.







 Currency converter








 Share
Share


 Erase note
 You currently have no custom folders