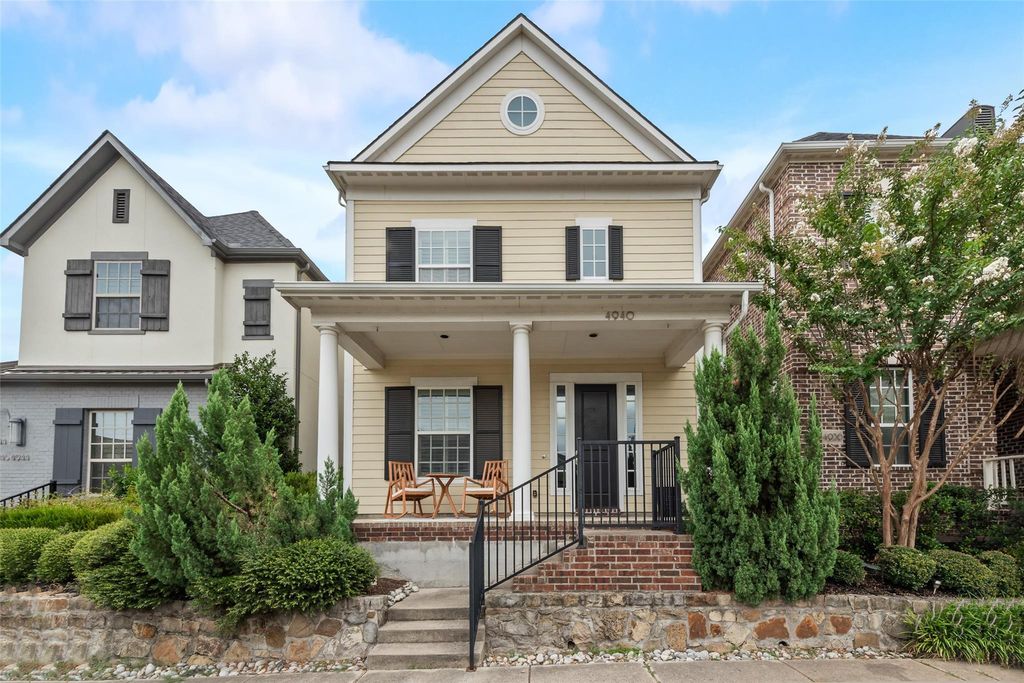
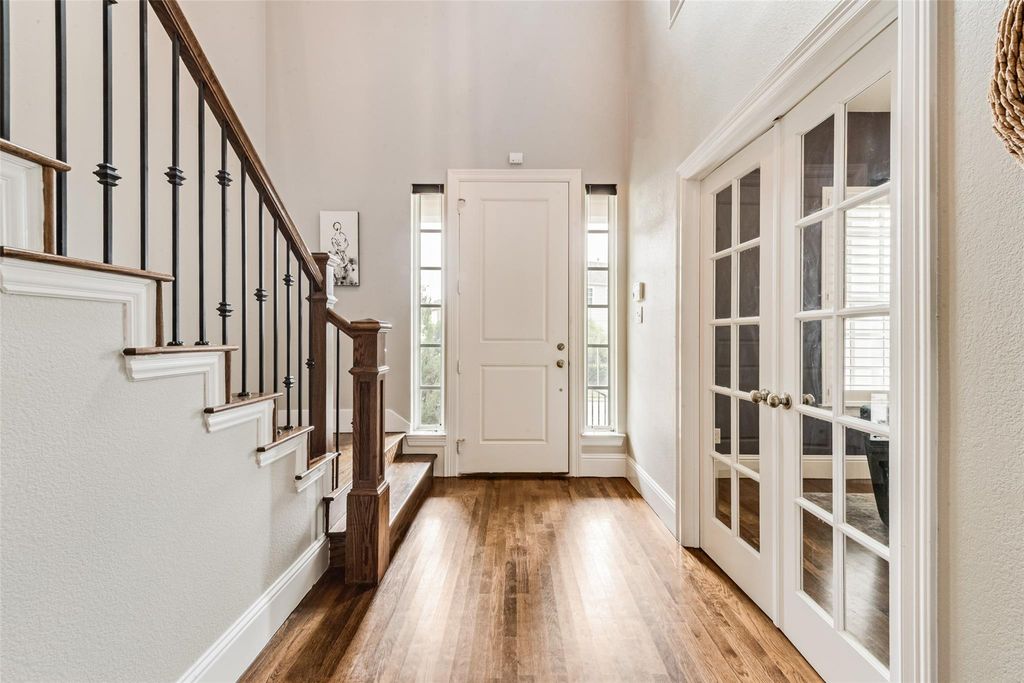
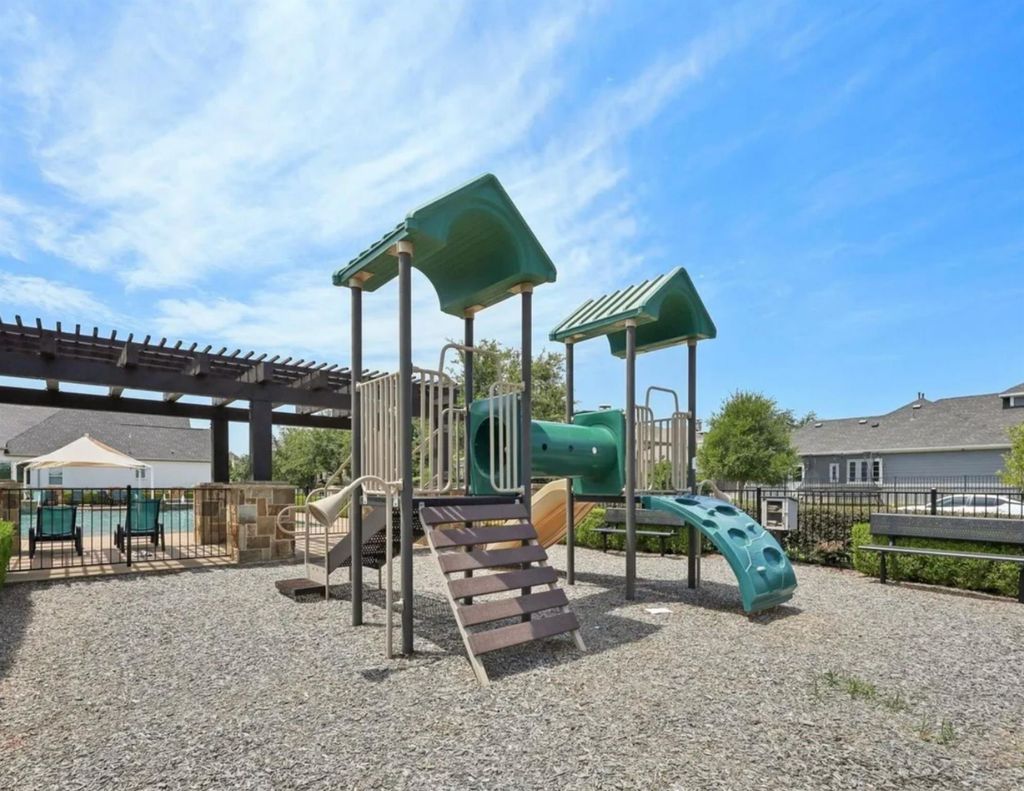
4940 Sage Hill Dr is listed for sale at $ 650,000. The Residential - Single Family property has 3 bedrooms, 2 Full Bathrooms, 1 Half Bathroom, 2235 square feet and was built in 2012. The lot size is 0.062 Acres. BRStunning custom 3 bedroom, 2.5 bath Colonial with office and cozy covered porch in gorgeous Austin Waters. Austin Waters is a unique community with tons of amenities including a community pool, walking trails, and playground. Enter into a stately two-story entrance with grand decorative wrought iron staircase. The private study, just off the entry, features double French doors and custom built window shutters. Spacious open concept living and dining space with beautiful natural hardwoods throughout the first floor living areas. Large picture windows provide lots of natural light and views out to the side yard and patio off the living and dining room. Any cook will love this kitchen with tons of cabinet storage and counter space for working. The kitchen features a huge island with breakfast bar, stainless steel appliances, gas range and walk in pantry. First floor powder bath for guests with vintage style mosaic floor detail. The primary suite boasts gorgeous wide 5 inch plank engineered hardwoods with an airy vaulted ceiling, a giant walk-in closet, and your own private covered balcony. The en suite bath includes dual sinks, luxurious garden tub, and standing shower. Two spacious secondary bedrooms with plush carpet, energy saving ceiling fans and walk-in closets. Laundry room is conveniently located on the second floor with all the bedrooms and includes built in cabinetry. The outdoor space includes both covered and uncovered patio and easy to maintain and pet friendly turf with plenty of space to run around. Water heater and both HVAC systems recently replaced!
Stunning custom 3 bedroom, 2.5 bath Colonial with office and cozy covered porch in gorgeous Austin Waters. Austin Waters is a unique community with tons of amenities including a community pool, walking trails, and playground. Enter into a stately two-story entrance with grand decorative wrought iron staircase. The private study, just off the entry, features double French doors and custom built window shutters. Spacious open concept living & dining space with beautiful natural hardwoods throughout the first floor living areas. Large picture windows provide lots of natural light and views out to the side yard and patio off the living & dining room. Any cook will love this kitchen with tons of cabinet storage & counter space for working. The kitchen features a huge island with breakfast bar, stainless steel appliances, gas range and walk in pantry. First floor powder bath for guests with vintage style mosaic floor detail. The primary suite boasts gorgeous wide 5 inch plank engineered hardwoods with an airy vaulted ceiling, a giant walk-in closet, and your own private covered balcony. The en suite bath includes dual sinks, luxurious garden tub, and standing shower. Two spacious secondary bedrooms with plush carpet, energy saving ceiling fans and walk-in closets. Laundry room is conveniently located on the second floor with all the bedrooms and includes built in cabinetry. The outdoor space includes both covered & uncovered patio and easy to maintain & pet friendly turf with plenty of space to run around. Water heater and both HVAC systems recently replaced!
Built-in Gas Range, Dishwasher, Disposal, Gas Range
Security System
Smoke Detector(s)
Interior
Decorative Lighting, Eat-in Kitchen, Granite Counters, High Speed Internet Available, Kitchen Island, Open Floorplan, Pantry, Vaulted Ceiling(s), Walk-In Closet(s)
Exterior
Roof
Composition,Shingle
Foundation
Slab
Private Pool
No
Exterior Type
Siding
Lot Description
Few Trees, Interior Lot, Landscaped, Sprinkler System
Garage Size
19 X 20
Parking
Driveway, Garage, Garage Faces Rear, Garage Single Door, Kitchen Level, On Street
Parking Space
Garage 2 / Carport 0 / Total Covered 2
Fencing
Full,Gate,Wrought Iron
Utility
Alley,City Sewer,City Water,Curbs,Electricity Connected,Individual Gas Meter,Sidewalk
Disclaimer: Lot configuration and dimensions are estimates, not based on personal knowledge and come from a third party (Digital Map Products); therefore, you should not rely on the estimates and perform independent confirmation as to their accuracy
Ready to Sell your Home?
If you like this property and are also considering selling your current home now, you may find out how. Request your home selling analysis report featuring Recently Sold, Market Analysis, Home Valuations, and Market Update.
School information is computer generated and may not be accurate or current. Buyer must independently verify and confirm enrollment. Please contact the school district to determine the schools to which this property is zoned.











 Just listed
 Currency converter








 Share
Share


 Erase note
 You currently have no custom folders