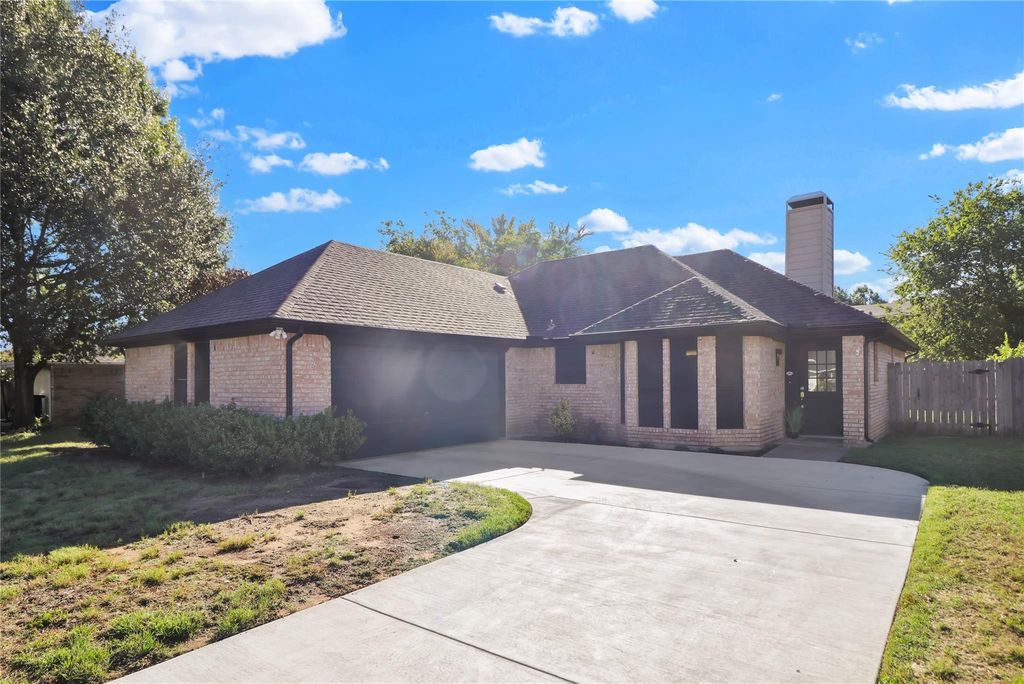
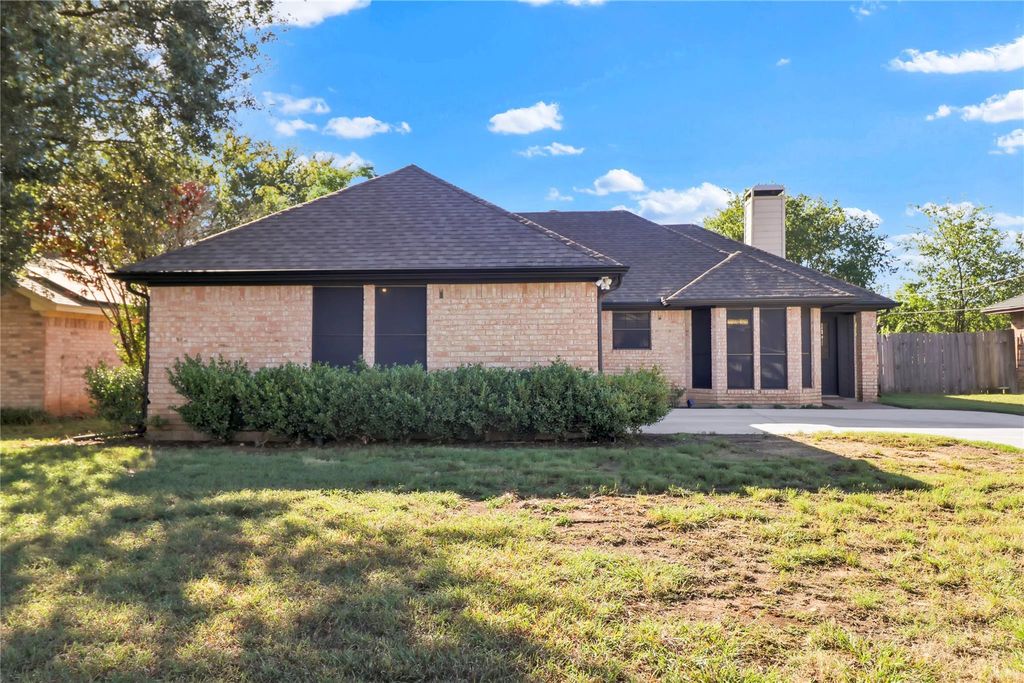
[[800]]409 Odell St is listed for sale at 265,000. The Residential - Single Family property has 3 bedrooms, 2 Full Bathrooms, 1413 square feet, and was built in 1987. The lot size is 7013.16 Square feet.[[500]]This charming residential property encompasses three bedrooms and two bathrooms, complemented by a two-car garage featuring a swing drive and covered patio. The residence boasts a spacious living room with a brick fireplace, seamlessly integrated with the kitchen and dining areas. The bedroom configuration is a split design, with secondary bedrooms and a second bathroom conveniently positioned adjacent to the living room. The master suite, situated off the kitchen, includes a private en suite bathroom and provides views of the backyard. The kitchen is comprehensively equipped for culinary enthusiasts, featuring stainless steel appliances, granite countertops, and direct access to both the dining room and living room. The backyard features a covered patio, ideal for grilling, entertaining guests, or enjoying morning coffee. An above-ground pool is included with the property and may remain or be removed at the buyers discretion. The garage provides additional storage space where the HVAC system and water heater are housed. The property offers convenient access to Chisholm Toll Parkway, Highway 174, Highway 171, and Route 67.
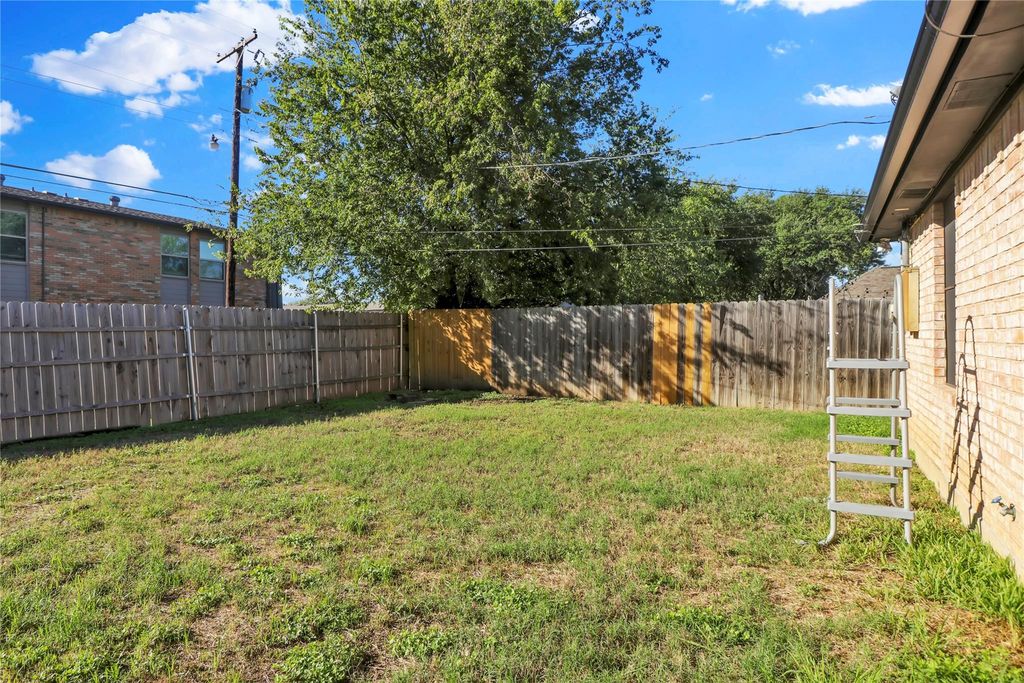
This charming residential property encompasses three bedrooms and two bathrooms, complemented by a two-car garage featuring a swing drive and covered patio. The residence boasts a spacious living room with a brick fireplace, seamlessly integrated with the kitchen and dining areas. The bedroom configuration is a split design, with secondary bedrooms and a second bathroom conveniently positioned adjacent to the living room. The master suite, situated off the kitchen, includes a private en suite bathroom and provides views of the backyard. The kitchen is comprehensively equipped for culinary enthusiasts, featuring stainless steel appliances, granite countertops, and direct access to both the dining room and living room. The backyard features a covered patio, ideal for grilling, entertaining guests, or enjoying morning coffee. An above-ground pool is included with the property and may remain or be removed at the buyer's discretion. The garage provides additional storage space where the HVAC system and water heater are housed. The property offers convenient access to Chisholm Toll Parkway, Highway 174, Highway 171, and Route 67.
Disclaimer: Lot configuration and dimensions are estimates, not based on personal knowledge and come from a third party (Digital Map Products); therefore, you should not rely on the estimates and perform independent confirmation as to their accuracy
View neighborhood information
Ready to Sell your Home?
Request a complimentary home selling analysis featuring recently sold properties, market trends, home valuations and a personalized market update.
School information is computer generated and may not be accurate or current. Buyer must independently verify and confirm enrollment. Please contact the school district to determine the schools to which this property is zoned.







 Just listed
 Currency converter








 Share
Share


 Erase note
 You currently have no custom folders