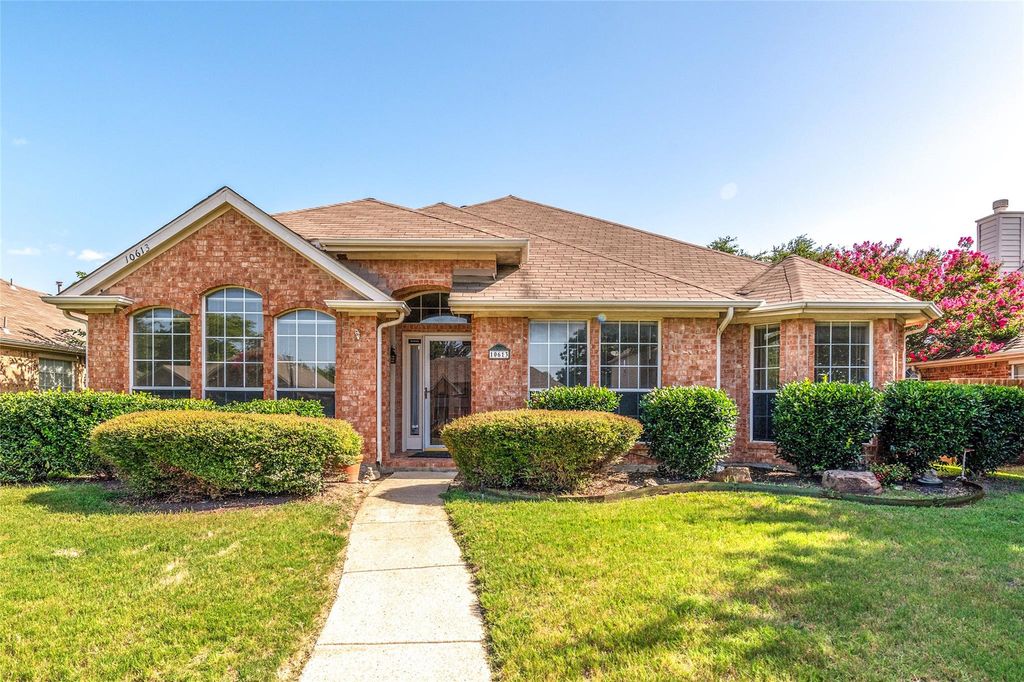
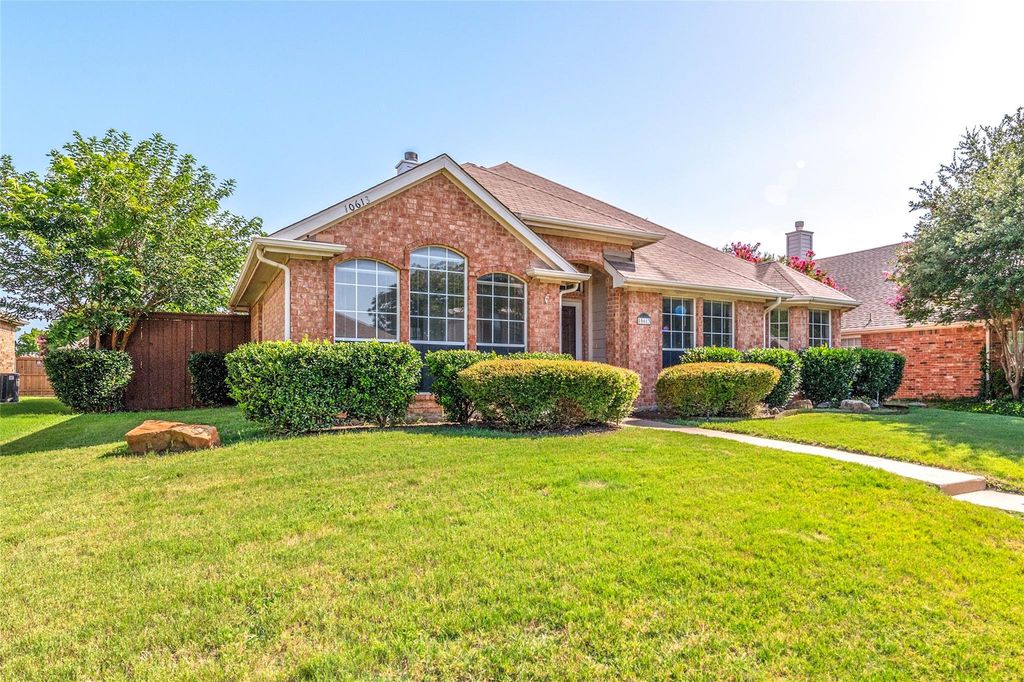
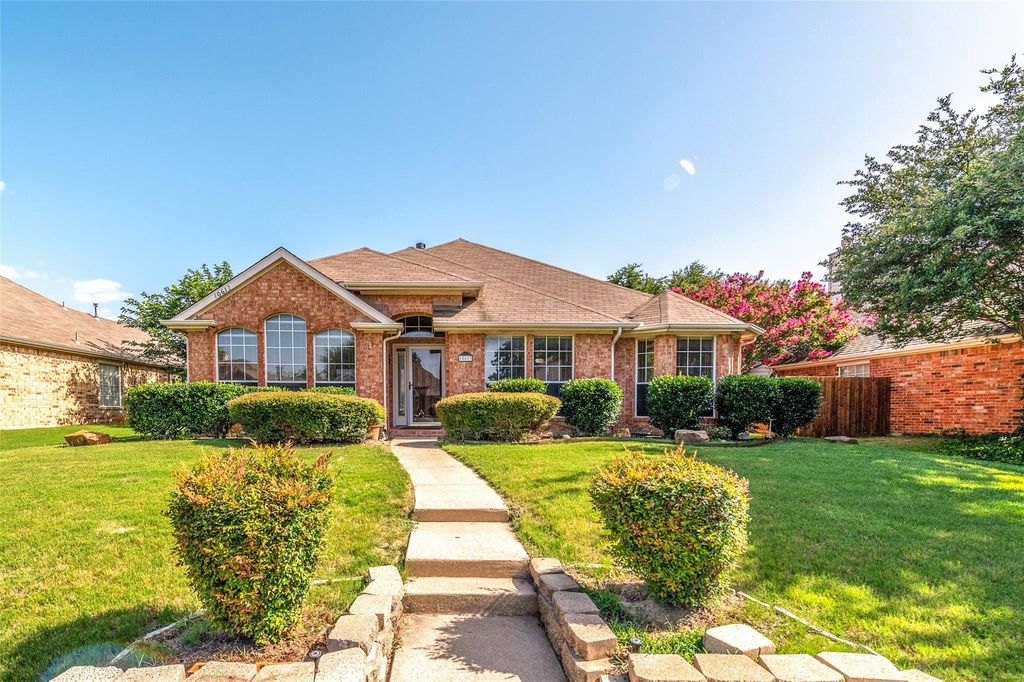
10613 Brandenberg Dr is listed for sale at $ 425,000. The Residential - Single Family property has 3 bedrooms, 2 Full Bathrooms, 1806 square feet and was built in 1996. The lot size is 0.15 Acres. BRNO carpet anywhere. New Paint, Toilet, Fans, and blinds. No leasing wait period—rent from day one. 6-month min lease OK. Beautifully maintained single-story in established Preston Vineyard — zoned to top-rated Frisco ISD (Christie, Staley, Frisco High). This 3-bed, 2-bath brick home offers true one-level living with vaulted ceilings and abundant natural light through arched windows. Standout feature: Warm wood floors flow through the living areas, formal dining, entry, and hallways, with easy-care tile in the kitchen and baths — clean, low-maintenance, and move-in ready. The signature C-shaped plan wraps a private courtyard around a spacious family room with a corner gas fireplace, open to a bright kitchen with a center island, quartz countertops, eat-in breakfast, and full appliances. Separate formal dining flexes into a home office. Oversized primary suite offers a garden tub, separate shower, dual vanities, and a custom California Closets walk-in. Out back: stamped-concrete patio, board-on-board privacy fence, and lush lawn with crepe myrtles. Rear-entry 2-car garage. Move-in ready.
NO carpet anywhere. New Paint, Toilet, Fans, and blinds. No leasing wait period—rent from day one. 6-month min lease OK. Beautifully maintained single-story in established Preston Vineyard — zoned to top-rated Frisco ISD (Christie, Staley, Frisco High). This 3-bed, 2-bath brick home offers true one-level living with vaulted ceilings and abundant natural light through arched windows. Standout feature: Warm wood floors flow through the living areas, formal dining, entry, and hallways, with easy-care tile in the kitchen and baths — clean, low-maintenance, and move-in ready. The signature C-shaped plan wraps a private courtyard around a spacious family room with a corner gas fireplace, open to a bright kitchen with a center island, quartz countertops, eat-in breakfast, and full appliances. Separate formal dining flexes into a home office. Oversized primary suite offers a garden tub, separate shower, dual vanities, and a custom California Closets walk-in. Out back: stamped-concrete patio, board-on-board privacy fence, and lush lawn with crepe myrtles. Rear-entry 2-car garage. Move-in ready.
Disclaimer: Lot configuration and dimensions are estimates, not based on personal knowledge and come from a third party (Digital Map Products); therefore, you should not rely on the estimates and perform independent confirmation as to their accuracy
Ready to Sell your Home?
If you like this property and are also considering selling your current home now, you may find out how. Request your home selling analysis report featuring Recently Sold, Market Analysis, Home Valuations, and Market Update.
School information is computer generated and may not be accurate or current. Buyer must independently verify and confirm enrollment. Please contact the school district to determine the schools to which this property is zoned.











 Just listed
 Currency converter








 Share
Share


 Erase note
 You currently have no custom folders