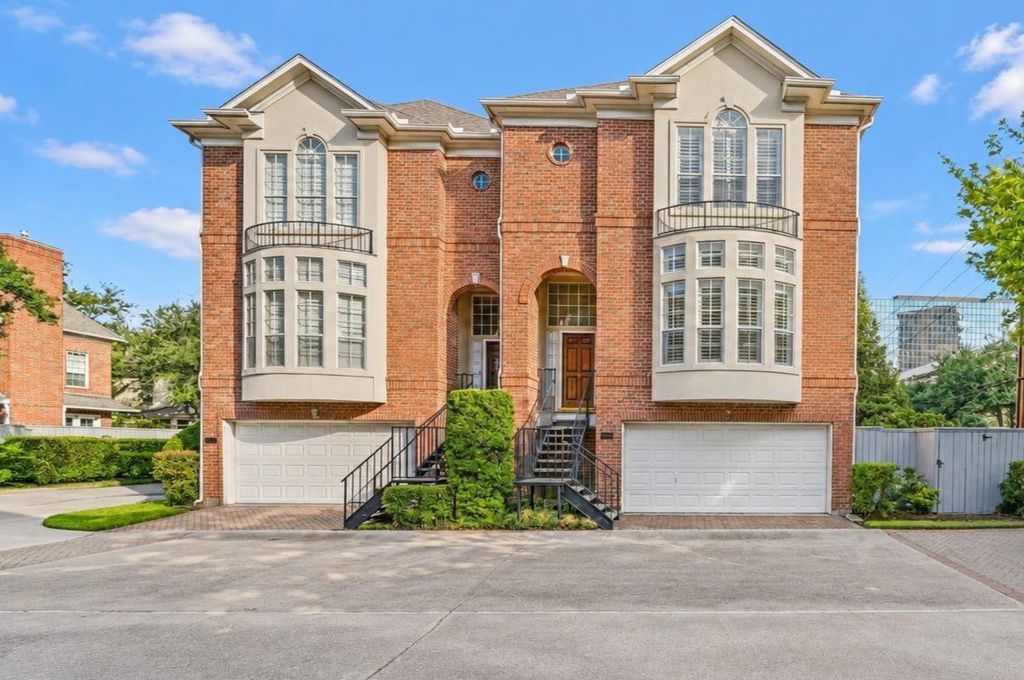
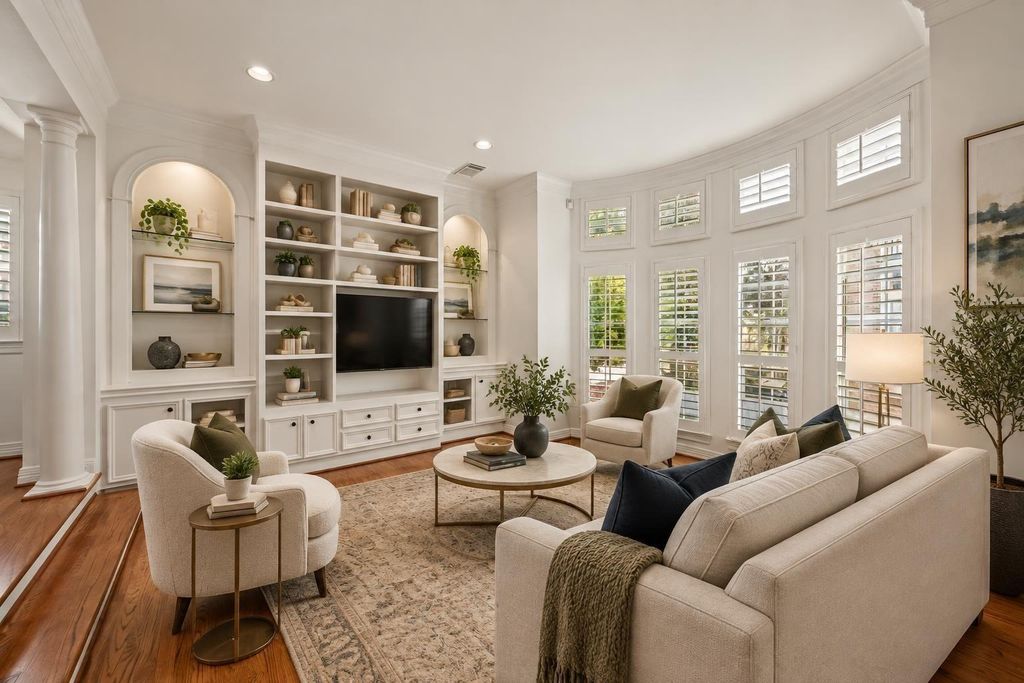
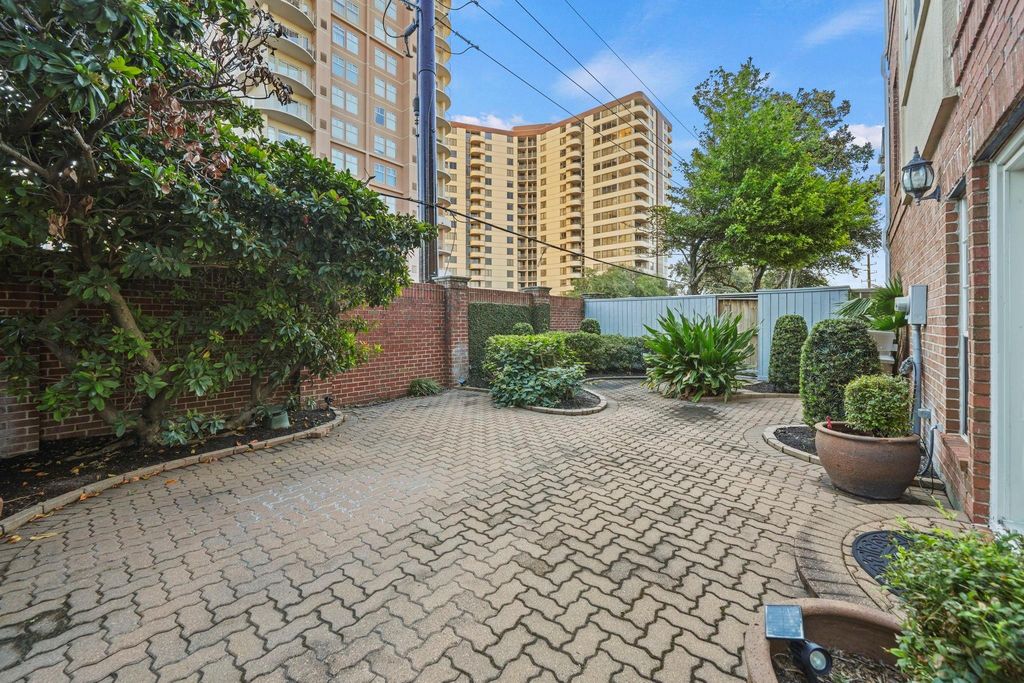
[[800]]5202 Sagecircle St S is listed for sale at 449,500. The Single-Family property has 3 bedrooms, 3 Full Bathrooms, 1 Half Bathroom, 2304 square feet, and was built in 1994. The lot size is 1302 Square feet.[[500]]Beautifully maintained townhome nestled in an exclusive 64-home gated community in the heart of Houstons Galleria! This stunning home features soaring ceilings, hardwood and slate flooring, built-in cabinetry, and abundant natural light through tall windows with plantation shutters. Spacious living and dining areas flow into a beautifully appointed kitchen featuring granite countertops, white cabinetry, under-cabinet lighting, and Jenn-Air stainless steel appliances. The primary suite offers a generous walk-in closet and a luxurious en-suite bathroom, while two additional bedrooms each feature private bathrooms. Step outside to one of the communitys rare private expansive patios, offering a secluded, tree-lined retreat perfect for relaxing or entertaining. Enjoy beautifully maintained community gardens and a prime location near premier shopping, dining, and entertainment, with convenient access to I-610, US-59, Westpark Tollway, Downtown, and the Texas Medical Center!
Beautifully maintained townhome nestled in an exclusive 64-home gated community in the heart of Houston's Galleria! This stunning home features soaring ceilings, hardwood and slate flooring, built-in cabinetry, and abundant natural light through tall windows with plantation shutters. Spacious living and dining areas flow into a beautifully appointed kitchen featuring granite countertops, white cabinetry, under-cabinet lighting, and Jenn-Air stainless steel appliances. The primary suite offers a generous walk-in closet and a luxurious en-suite bathroom, while two additional bedrooms each feature private bathrooms. Step outside to one of the community's rare private expansive patios, offering a secluded, tree-lined retreat perfect for relaxing or entertaining. Enjoy beautifully maintained community gardens and a prime location near premier shopping, dining, and entertainment, with convenient access to I-610, US-59, Westpark Tollway, Downtown, and the Texas Medical Center!
Disclaimer: Lot configuration and dimensions are estimates, not based on personal knowledge and come from a third party (Digital Map Products); therefore, you should not rely on the estimates and perform independent confirmation as to their accuracy
View neighborhood information
Ready to Sell your Home?
Request a complimentary home selling analysis featuring recently sold properties, market trends, home valuations and a personalized market update.
School information is computer generated and may not be accurate or current. Buyer must independently verify and confirm enrollment. Please contact the school district to determine the schools to which this property is zoned.








 Just listed
 Currency converter
 Add to Calendar








 Share


 Erase note
 You currently have no custom folders