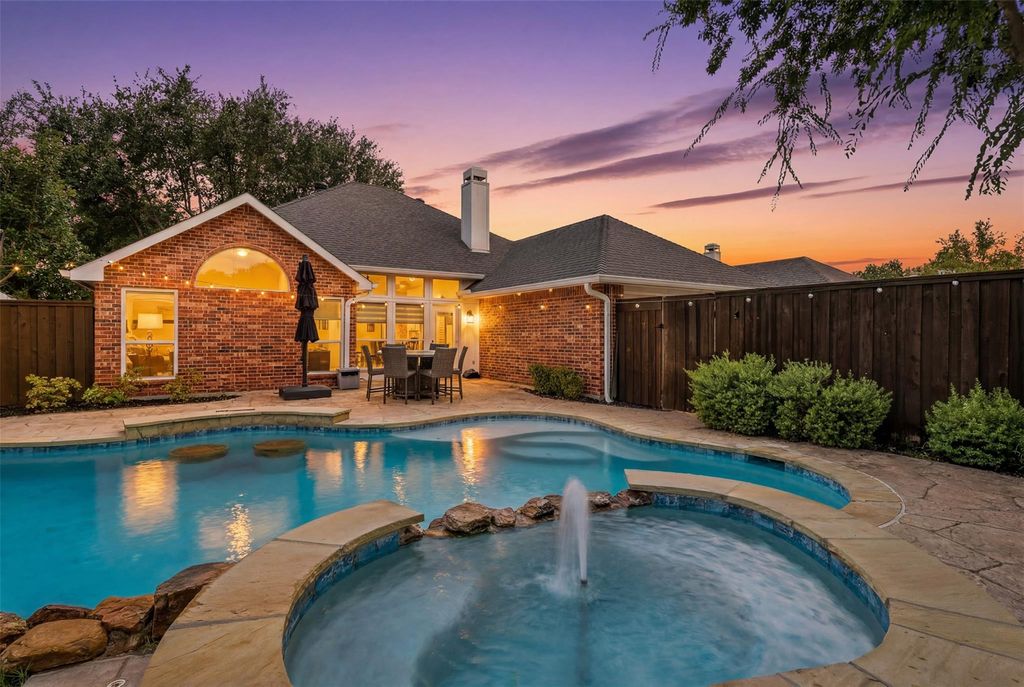
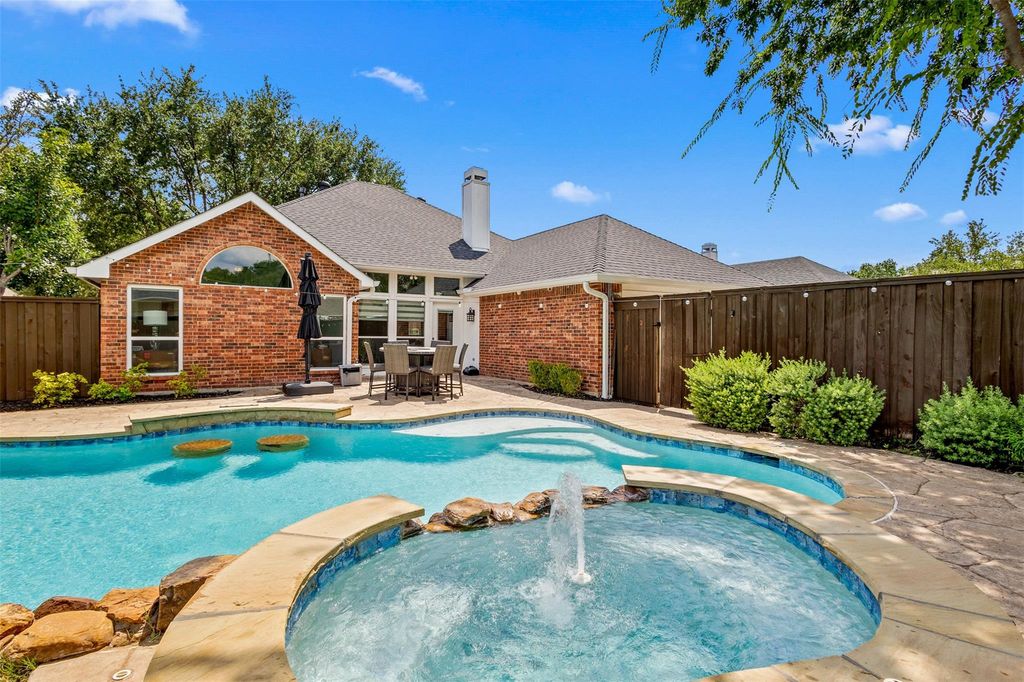
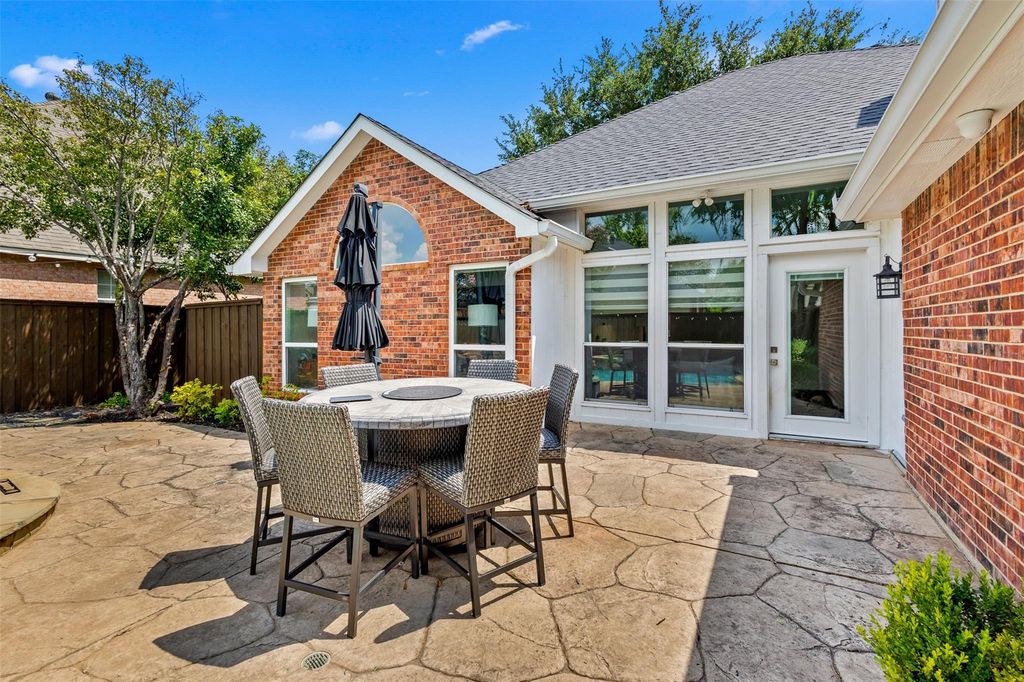
2618 Saint Michelle Ln is listed for sale at $ 524,000. The Residential - Single Family property has 4 bedrooms, 2 Full Bathrooms, 2042 square feet and was built in 1997. The lot size is 0.19 Acres. BRWelcome to this beautifully updated 4-bedroom, 2-bath home offering 2 spacious living areas, 2 dining areas, and a backyard designed for entertaining. Step outside to your private oasis featuring a sparkling pool, expansive backyard, and plenty of space to relax or host family and friends.
Inside, you’ll find quality upgrades throughout the home, including a stunning remodeled kitchen with quartzite countertops, shaker-style cabinetry, updated lighting, new shaker-style interior doors, and beautiful new flooring. The bathrooms have been tastefully updated with granite countertops, creating a modern and elegant feel. New blinds throughout the home add the perfect finishing touch.
Enjoy peace of mind with numerous major system updates, including a new roof, HVAC replaced in 2024, water heater replaced in 2025, and a new pool pump and heater. Additional improvements include pool resurfacing in 2024, a retaining wall and gutters completed in 2023, and energy-efficient tinted windows installed in 2025.
This move-in-ready home combines stylish updates, thoughtful improvements, and exceptional outdoor living, making it the perfect place to call home.
Welcome to this beautifully updated 4-bedroom, 2-bath home offering 2 spacious living areas, 2 dining areas, and a backyard designed for entertaining. Step outside to your private oasis featuring a sparkling pool, expansive backyard, and plenty of space to relax or host family and friends.
Inside, you’ll find quality upgrades throughout the home, including a stunning remodeled kitchen with quartzite countertops, shaker-style cabinetry, updated lighting, new shaker-style interior doors, and beautiful new flooring. The bathrooms have been tastefully updated with granite countertops, creating a modern and elegant feel. New blinds throughout the home add the perfect finishing touch.
Enjoy peace of mind with numerous major system updates, including a new roof, HVAC replaced in 2024, water heater replaced in 2025, and a new pool pump and heater. Additional improvements include pool resurfacing in 2024, a retaining wall and gutters completed in 2023, and energy-efficient tinted windows installed in 2025.
This move-in-ready home combines stylish updates, thoughtful improvements, and exceptional outdoor living, making it the perfect place to call home.
Disclaimer: Lot configuration and dimensions are estimates, not based on personal knowledge and come from a third party (Digital Map Products); therefore, you should not rely on the estimates and perform independent confirmation as to their accuracy
Ready to Sell your Home?
If you like this property and are also considering selling your current home now, you may find out how. Request your home selling analysis report featuring Recently Sold, Market Analysis, Home Valuations, and Market Update.
School information is computer generated and may not be accurate or current. Buyer must independently verify and confirm enrollment. Please contact the school district to determine the schools to which this property is zoned.











 Just listed
 Currency converter








 Share
Share


 Erase note
 You currently have no custom folders