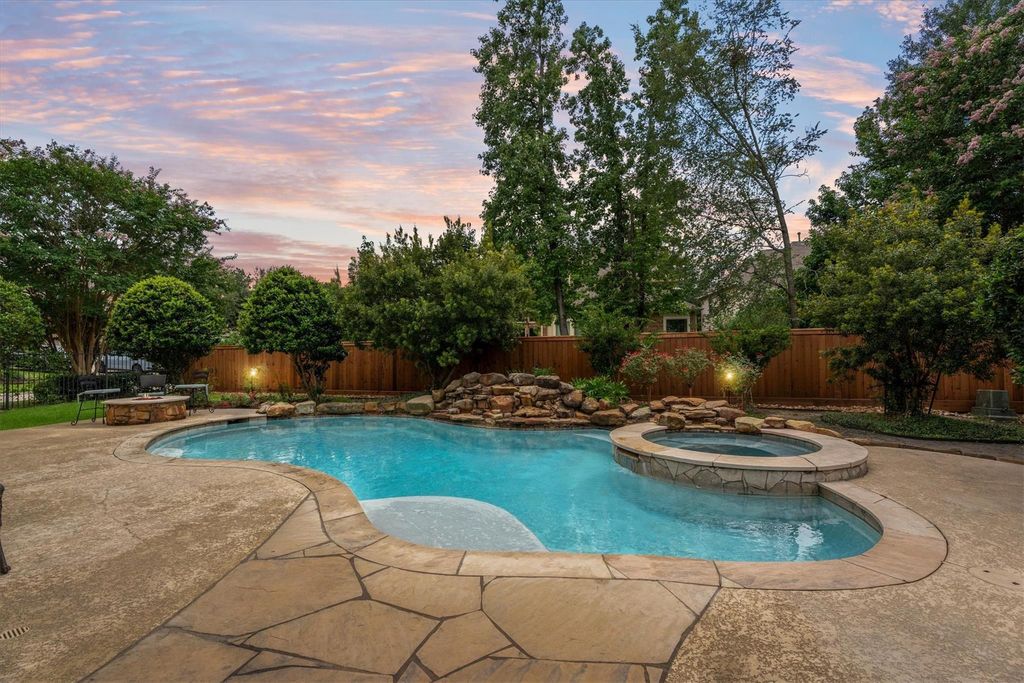
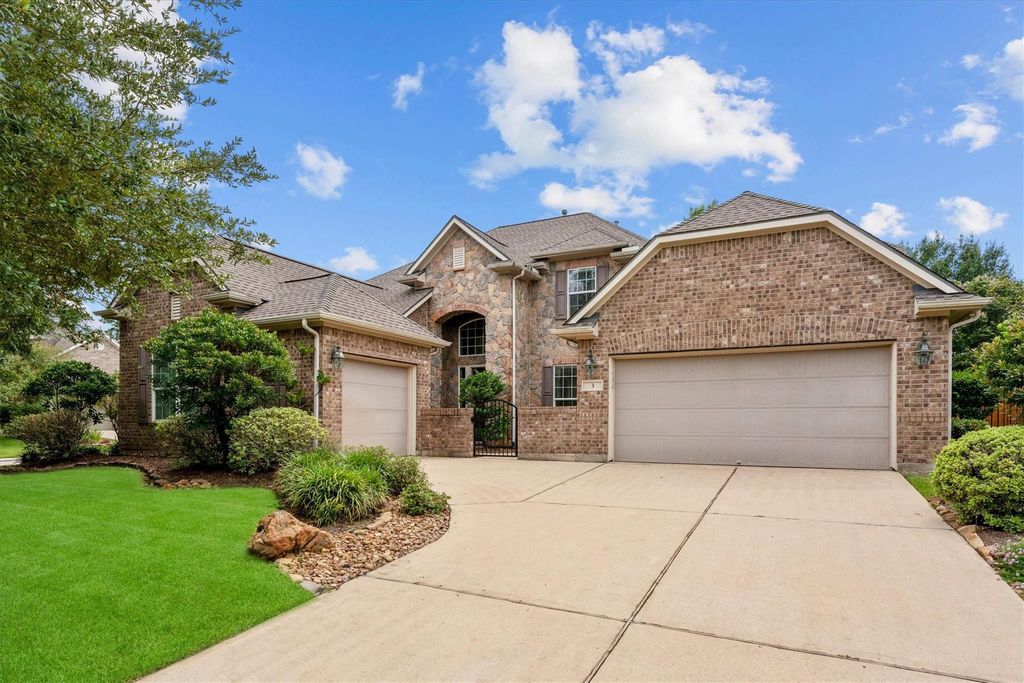
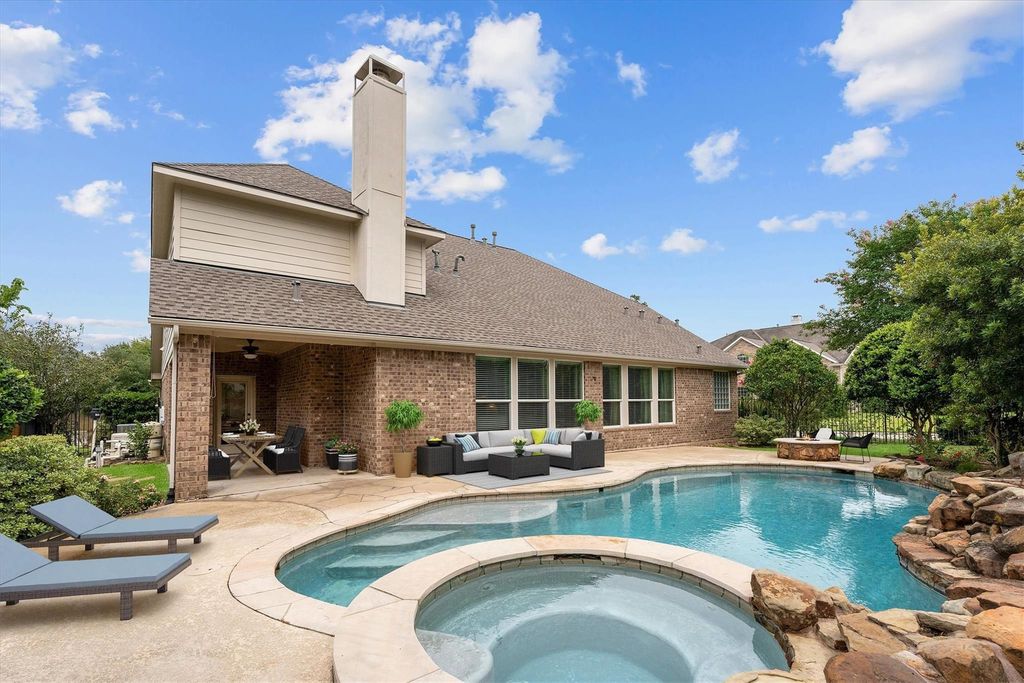
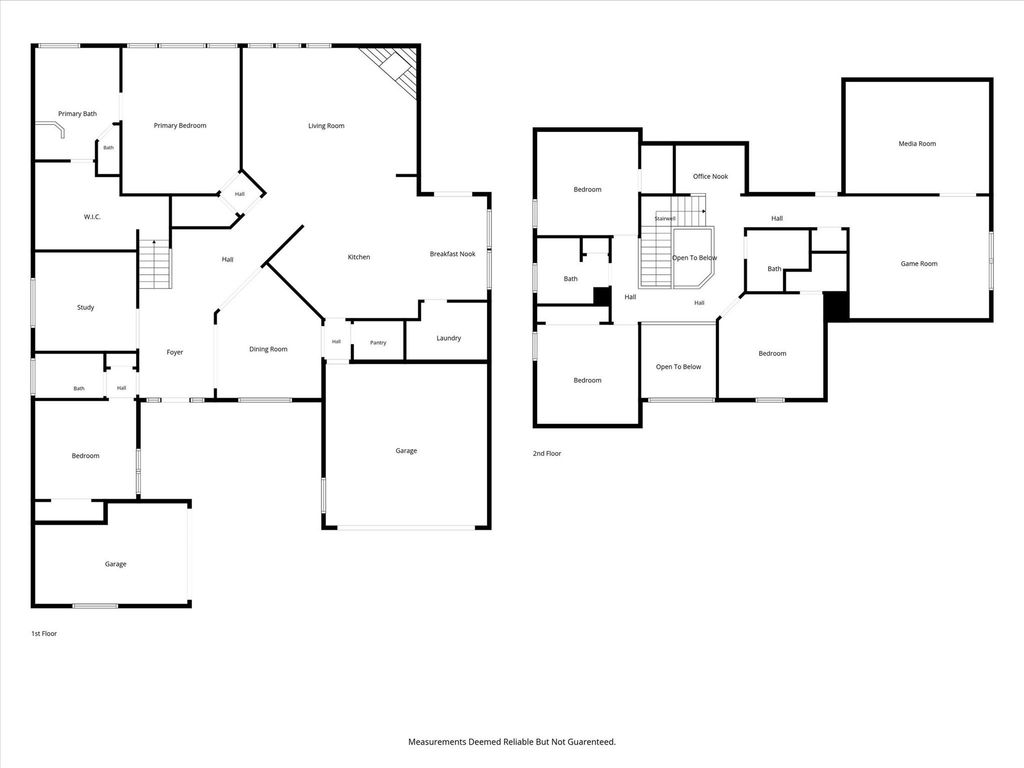
3 Indigo Bunting Pl is listed for sale at $ 920,000. The Single-Family property has 5 bedrooms, 4 Full Bathrooms, 3728 square feet and was built in 2010. The lot size is 10132 Square feet. BRSet on a prime corner lot in a quiet Creekside Park cul-de-sac, this light-filled, meticulously UPGRADED 5-bedroom home offers a flexible, well-planned layout with two bedrooms down, alongside a private home office. The chef’s kitchen opens to the main living space with a walk-in pantry, ideal for everyday living and entertaining. Upstairs offers 3 secondary bedrooms, 2 full baths, a study nook, oversized game room, and media room. 3-car garage wired for EV charging. Backyard features a heated pool/spa with waterfall feature, updated firepit, and new fence. Recent system updates include 2023 roof shingles and vents, tankless water heater, whole-house water softener, and surge protector, all 4 bathrooms featuring frameless shower glass. Walking distance to Tupelo Park (tennis courts, pond, pavilion) Zoned to Creekside Forest Elementary, Creekside Park Junior High, and Tomball High School. Buyer to verify all information including schools, room measurements, and property condition.
Set on a prime corner lot in a quiet Creekside Park cul-de-sac, this light-filled, meticulously UPGRADED 5-bedroom home offers a flexible, well-planned layout with two bedrooms down, alongside a private home office. The chef's kitchen opens to the main living space with a walk-in pantry, ideal for everyday living and entertaining. Upstairs offers 3 secondary bedrooms, 2 full baths, a study nook, oversized game room, and media room. 3-car garage wired for EV charging. Backyard features a heated pool/spa with waterfall feature, updated firepit, and new fence. Recent system updates include 2023 roof shingles and vents, tankless water heater, whole-house water softener, and surge protector, all 4 bathrooms featuring frameless shower glass. Walking distance to Tupelo Park (tennis courts, pond, pavilion) Zoned to Creekside Forest Elementary, Creekside Park Junior High, and Tomball High School. Buyer to verify all information including schools, room measurements, and property condition.
Island w/o Cooktop,Kitchen open to Family Room,Reverse Osmosis,Walk-in Pantry
Room Description
1 Living Area, Breakfast Room, Family Room, Formal Dining, Formal Living, Gameroom Up, Home Office/Study, Kitchen/Dining Combo, Living Area - 1st Floor, Media, Utility Room in House
Disclaimer: Lot configuration and dimensions are estimates, not based on personal knowledge and come from a third party (Digital Map Products); therefore, you should not rely on the estimates and perform independent confirmation as to their accuracy
Ready to Sell your Home?
If you like this property and are also considering selling your current home now, you may find out how. Request your home selling analysis report featuring Recently Sold, Market Analysis, Home Valuations, and Market Update.
School information is computer generated and may not be accurate or current. Buyer must independently verify and confirm enrollment. Please contact the school district to determine the schools to which this property is zoned.













 Just listed
 Currency converter








 Share
Share


 Erase note
 You currently have no custom folders