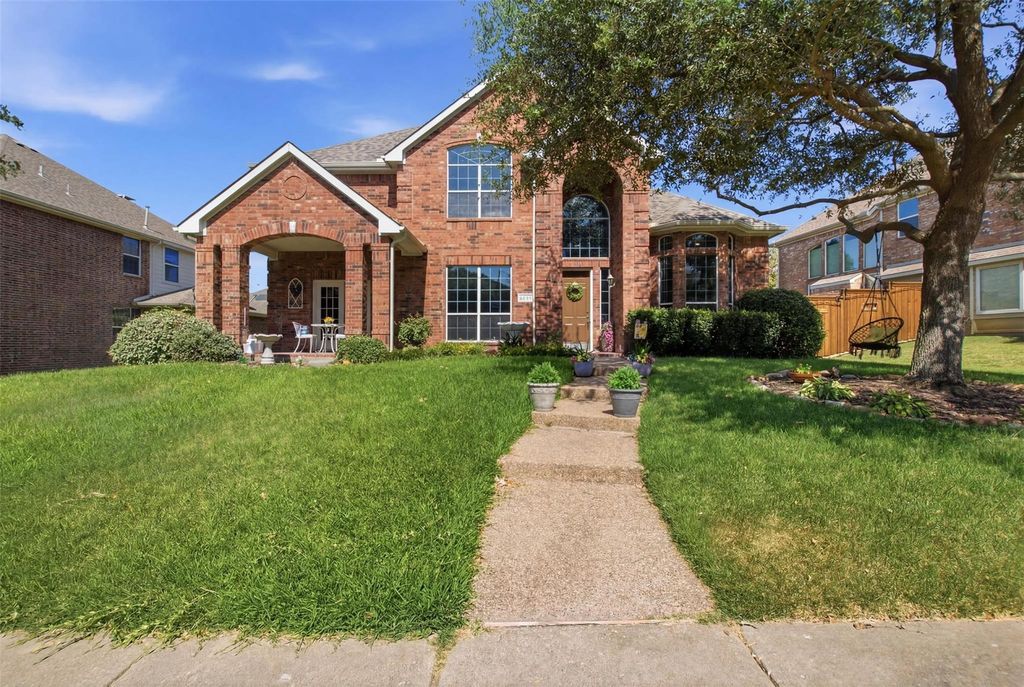
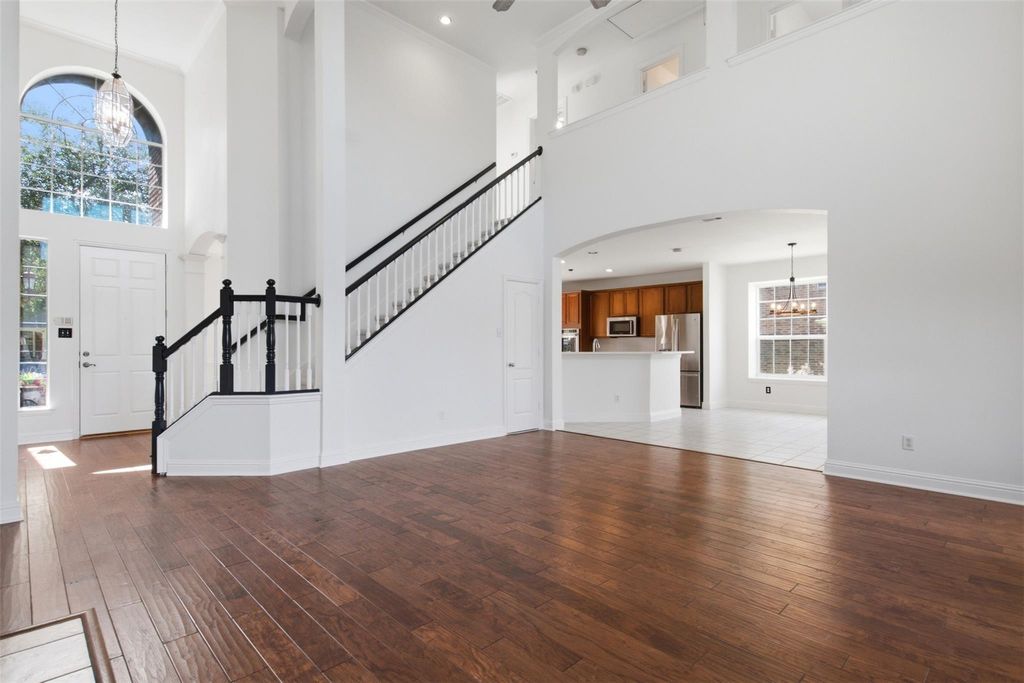
1704 Splinter Dr is listed for sale at $ 499,999. The Residential - Single Family property has 4 bedrooms, 2 Full Bathrooms, 1 Half Bathroom, 3078 square feet and was built in 2005. The lot size is 0.2 Acres. BRWelcome to a home that feels both grand and inviting. Soaring ceilings, oversized windows, and an abundance of natural light create an open, airy atmosphere from the moment you step inside. Thoughtfully refreshed, this home offers the perfect blend of warmth, functionality, and move-in-ready convenience.
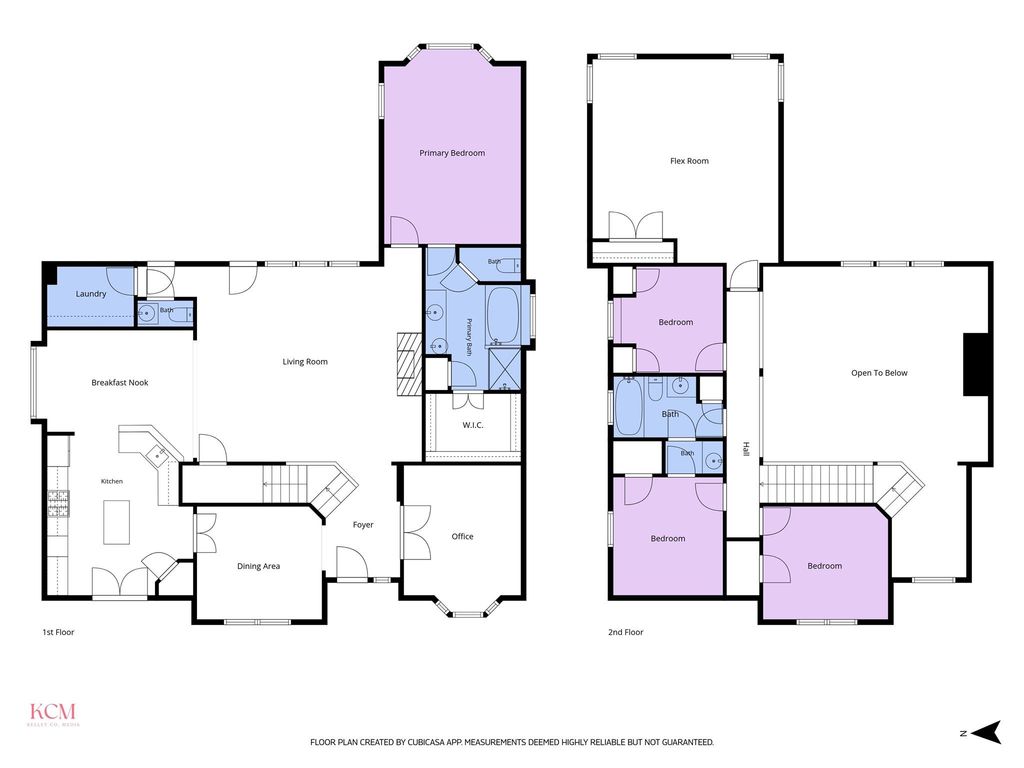
The heart of the home is an expansive kitchen overlooking the living room, and the front yard patio, making everyday living and entertaining feel coherent. A dedicated home office with French doors provides the perfect space to work from home or pursue your hobbies, while generously sized living areas and bedrooms offer room for everyone to spread out. Upstairs, an oversized media room offers endless possibilities as a home theater, game room, playroom, or even a fifth bedroom.
Nestled in one of Wylie’s established neighborhoods, you’ll appreciate the mature trees, spacious homesites, and highly regarded schools that continue to make this area one of the city’s most desirable places to call home. Set within one of Wylie’s established neighborhoods, you’ll enjoy the character of mature surroundings alongside the convenience of a rapidly growing area, with parks, dining, new retail and grocery options, and easy access to major highways all nearby.
Welcome to a home that feels both grand and inviting. Soaring ceilings, oversized windows, and an abundance of natural light create an open, airy atmosphere from the moment you step inside. Thoughtfully refreshed, this home offers the perfect blend of warmth, functionality, and move-in-ready convenience.
The heart of the home is an expansive kitchen overlooking the living room, and the front yard patio, making everyday living and entertaining feel coherent. A dedicated home office with French doors provides the perfect space to work from home or pursue your hobbies, while generously sized living areas and bedrooms offer room for everyone to spread out. Upstairs, an oversized media room offers endless possibilities as a home theater, game room, playroom, or even a fifth bedroom.
Nestled in one of Wylie's established neighborhoods, you'll appreciate the mature trees, spacious homesites, and highly regarded schools that continue to make this area one of the city's most desirable places to call home. Set within one of Wylie's established neighborhoods, you'll enjoy the character of mature surroundings alongside the convenience of a rapidly growing area, with parks, dining, new retail and grocery options, and easy access to major highways all nearby.
Disclaimer: Lot configuration and dimensions are estimates, not based on personal knowledge and come from a third party (Digital Map Products); therefore, you should not rely on the estimates and perform independent confirmation as to their accuracy
Ready to Sell your Home?
If you like this property and are also considering selling your current home now, you may find out how. Request your home selling analysis report featuring Recently Sold, Market Analysis, Home Valuations, and Market Update.
School information is computer generated and may not be accurate or current. Buyer must independently verify and confirm enrollment. Please contact the school district to determine the schools to which this property is zoned.











 Just listed
 Currency converter








 Share
Share


 Erase note
 You currently have no custom folders