[[800]]4400 Mckibben St is listed for sale at 234,999. The Residential - Single Family property has 4 bedrooms, 1 Full Bathroom, 1126 square feet, and was built in 1958. The lot size is 8189.28 Square feet.[[500]]Beautifully Updated Corner-Lot Home in Haltom City!Welcome to 4400 McKibben St, Haltom City, TX 76117! Situated on a spacious corner lot in an established neighborhood, this charming home offers a wonderful combination of modern updates, comfort, and functionality.Recent improvements include a new roof, foundation repairs, a beautifully renovated bathroom, upgraded kitchen countertops, and luxury vinyl flooring, providing a refreshed and inviting interior. The home also features updated siding completed within the last three years, refinished wood paneling, and an attic fan for additional ventilation.Outside, enjoy a generously sized yard with mature trees and two convenient storage sheds, offering additional space for outdoor activities and storage.Conveniently located near neighborhood parks, schools, shopping, and dining, this property offers both accessibility and everyday comfort.With numerous upgrades already completed and plenty of outdoor space, this home is a fantastic opportunity for buyers looking for charm, functionality, and modern improvements. Schedule your private showing today!
Beautifully Updated Corner-Lot Home in Haltom City!
Welcome to 4400 McKibben St, Haltom City, TX 76117! Situated on a spacious corner lot in an established neighborhood, this charming home offers a wonderful combination of modern updates, comfort, and functionality.
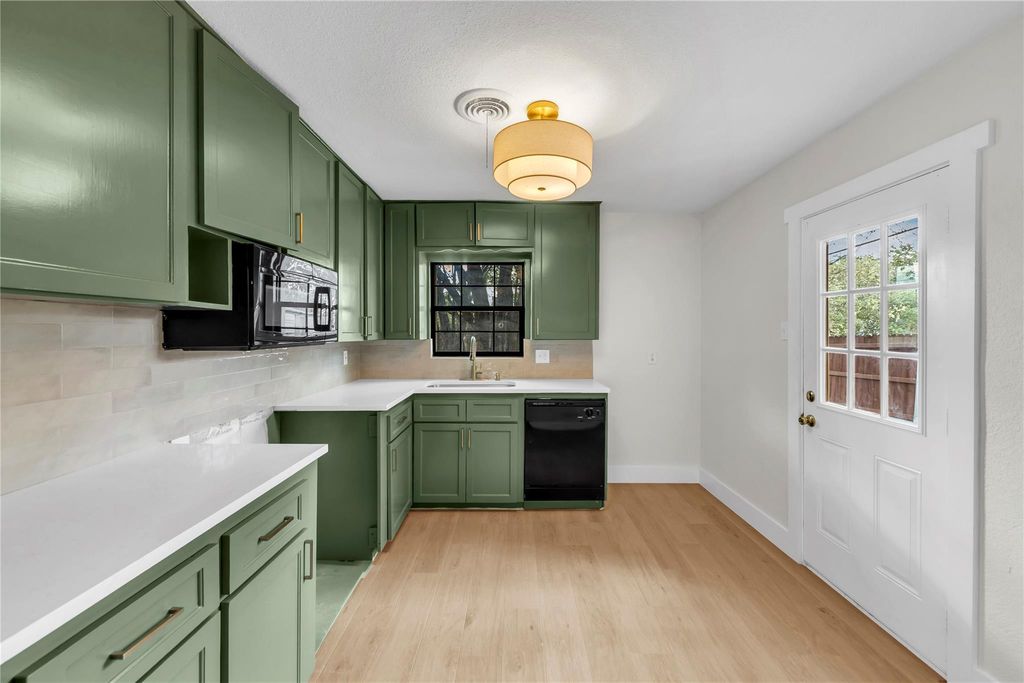
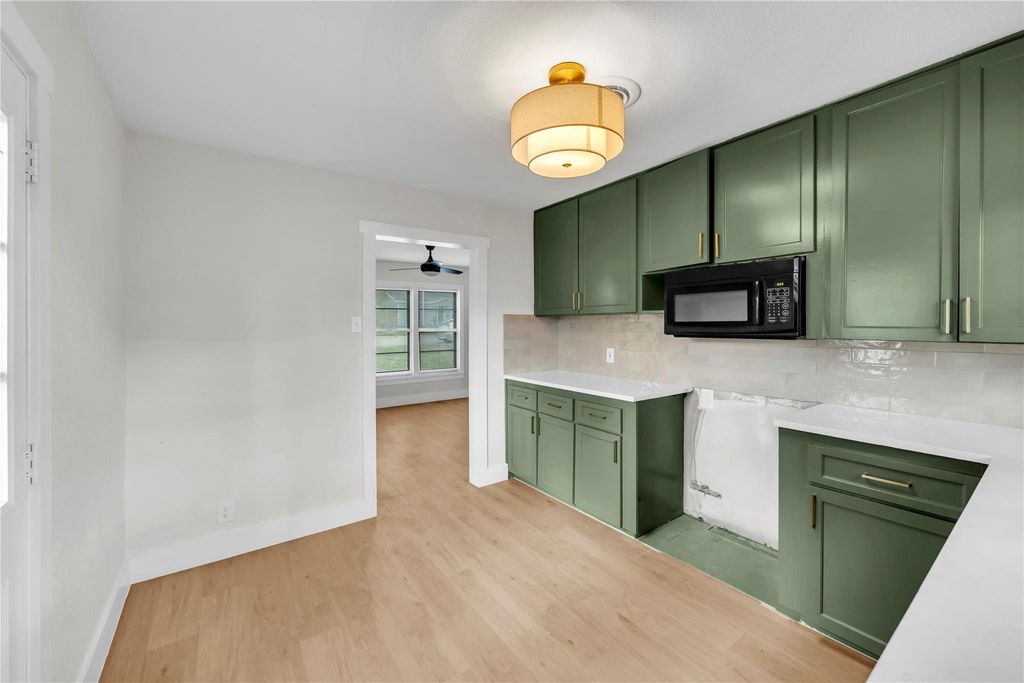
Recent improvements include a new roof, foundation repairs, a beautifully renovated bathroom, upgraded kitchen countertops, and luxury vinyl flooring, providing a refreshed and inviting interior. The home also features updated siding completed within the last three years, refinished wood paneling, and an attic fan for additional ventilation.
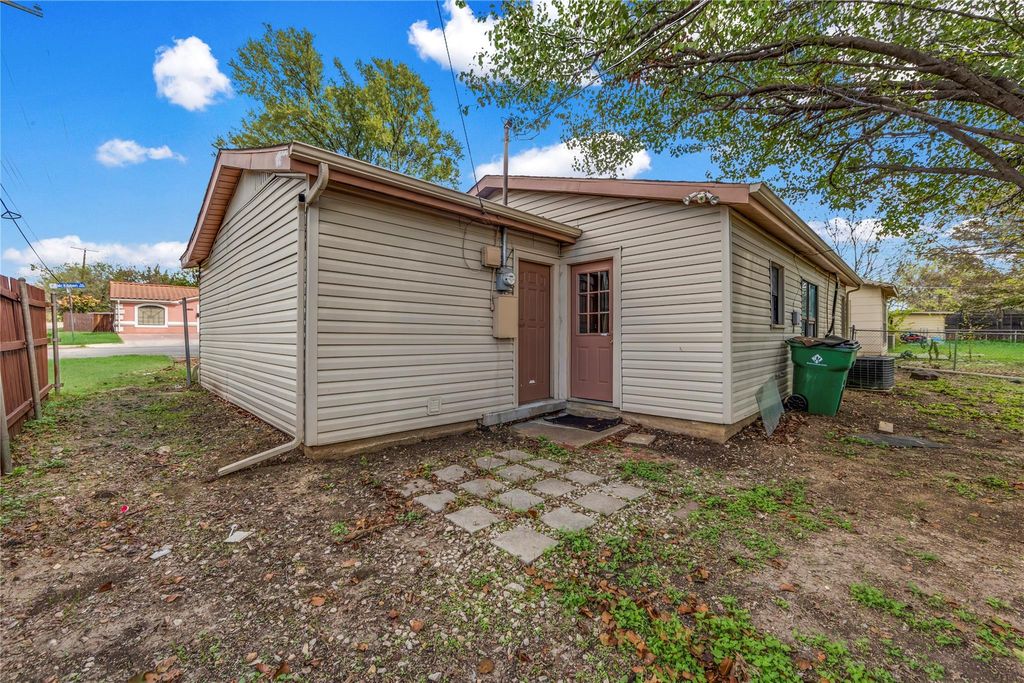
Outside, enjoy a generously sized yard with mature trees and two convenient storage sheds, offering additional space for outdoor activities and storage.
Conveniently located near neighborhood parks, schools, shopping, and dining, this property offers both accessibility and everyday comfort.
With numerous upgrades already completed and plenty of outdoor space, this home is a fantastic opportunity for buyers looking for charm, functionality, and modern improvements. Schedule your private showing today!
Disclaimer: Lot configuration and dimensions are estimates, not based on personal knowledge and come from a third party (Digital Map Products); therefore, you should not rely on the estimates and perform independent confirmation as to their accuracy
View neighborhood information
Ready to Sell your Home?
Request a complimentary home selling analysis featuring recently sold properties, market trends, home valuations and a personalized market update.
School information is computer generated and may not be accurate or current. Buyer must independently verify and confirm enrollment. Please contact the school district to determine the schools to which this property is zoned.







 Just listed
 Currency converter








 Share
Share


 Erase note
 You currently have no custom folders