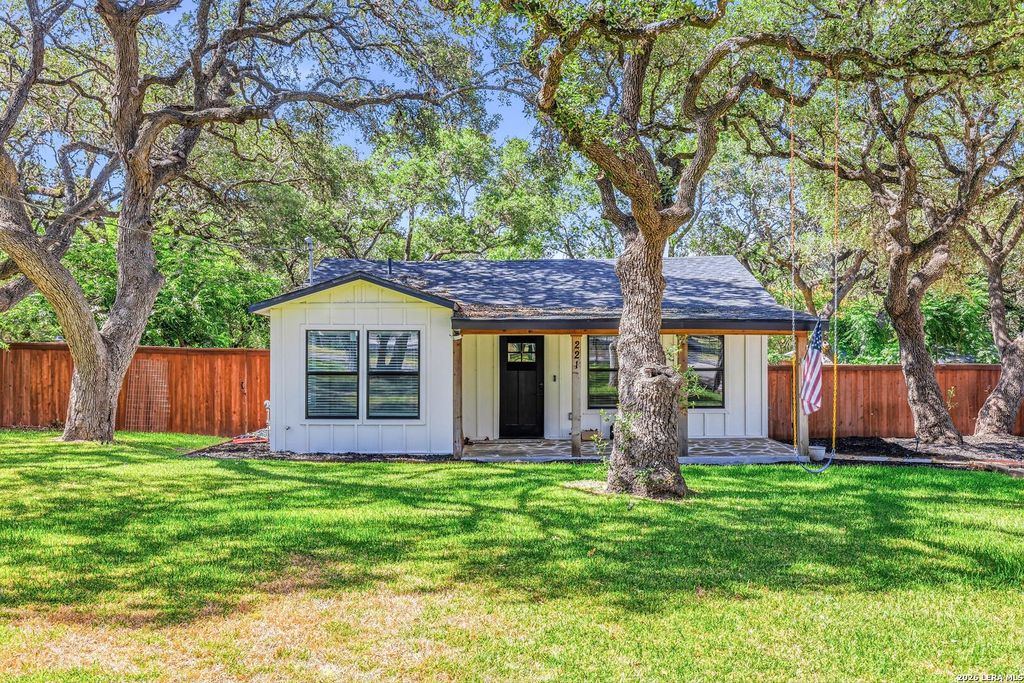
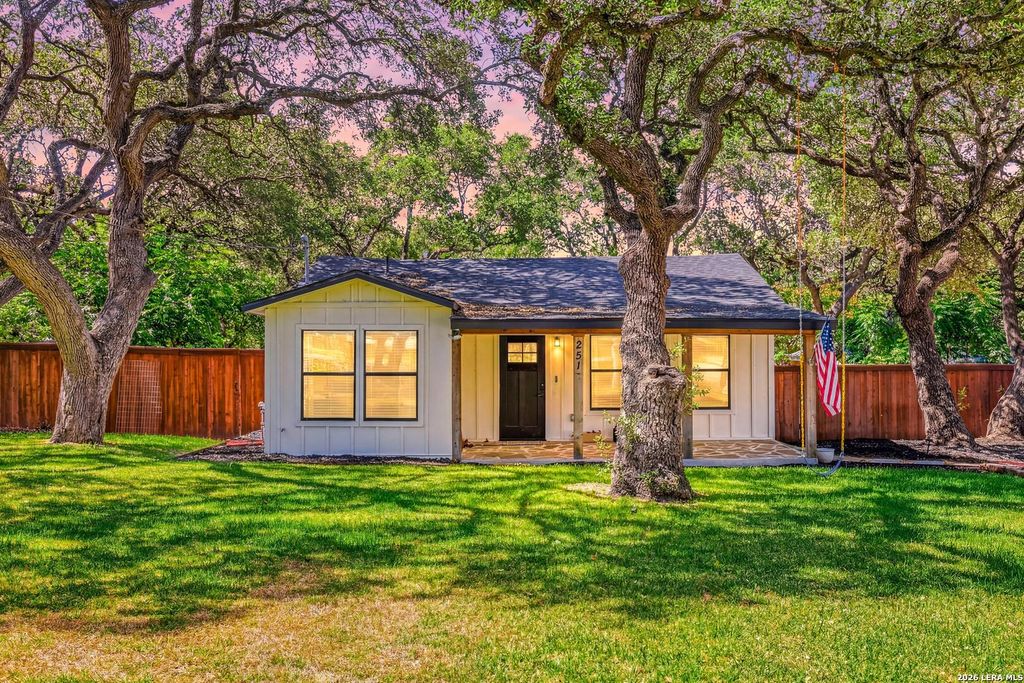
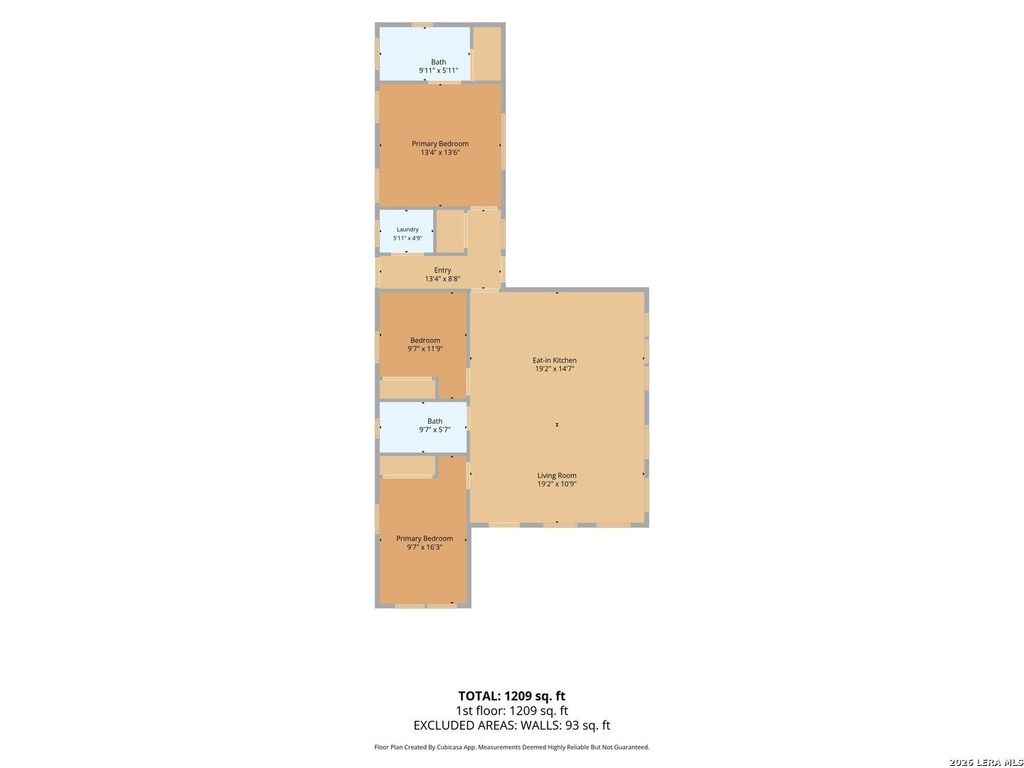
221 W HIGHLAND DR is listed for sale at $ 599,999. The Single-Family property has 3 bedrooms, 2 Full Bathrooms, 1209 square feet and was built in 1958. The lot size is 0 Square feet. BRExperience refined Hill Country living in this beautifully reimagined 3-bedroom, 2-bath residence, where timeless design meets modern luxury. From the moment you step inside, you’re welcomed by soaring ceilings, an expansive open-concept floor plan, and an abundance of natural light that creates an inviting yet sophisticated atmosphere. Every detail has been thoughtfully curated to deliver exceptional comfort, style, and functionality. At the heart of the home is a stunning gourmet kitchen featuring premium custom cabinetry, top-of-the-line Cafe appliances, elegant finishes, and generous workspace, making it ideal for everything from intimate family dinners to entertaining guests. The seamless flow between the kitchen, dining, and living areas creates the perfect setting for everyday living and memorable gatherings alike. Situated on an impressive 0.4595-acre lot, this property offers an uncommon amount of outdoor space in one of Boerne’s most desirable locations. Whether you env
Experience refined Hill Country living in this beautifully reimagined 3-bedroom, 2-bath residence, where timeless design meets modern luxury. From the moment you step inside, you're welcomed by soaring ceilings, an expansive open-concept floor plan, and an abundance of natural light that creates an inviting yet sophisticated atmosphere. Every detail has been thoughtfully curated to deliver exceptional comfort, style, and functionality. At the heart of the home is a stunning gourmet kitchen featuring premium custom cabinetry, top-of-the-line Cafe appliances, elegant finishes, and generous workspace, making it ideal for everything from intimate family dinners to entertaining guests. The seamless flow between the kitchen, dining, and living areas creates the perfect setting for everyday living and memorable gatherings alike. Situated on an impressive 0.4595-acre lot, this property offers an uncommon amount of outdoor space in one of Boerne's most desirable locations. Whether you env
Disclaimer: Lot configuration and dimensions are estimates, not based on personal knowledge and come from a third party (Digital Map Products); therefore, you should not rely on the estimates and perform independent confirmation as to their accuracy
Ready to Sell your Home?
If you like this property and are also considering selling your current home now, you may find out how. Request your home selling analysis report featuring Recently Sold, Market Analysis, Home Valuations, and Market Update.
School information is computer generated and may not be accurate or current. Buyer must independently verify and confirm enrollment. Please contact the school district to determine the schools to which this property is zoned.











 Just listed
 Currency converter








 Share
Share


 Erase note
 You currently have no custom folders